Skip main navigation
Sold for $2,250,000
Street View
  • Listed by: Re/Max Real Estate Group • Donnie Bowen • Contact: 949-713-4400
    Bought with: Doubleday Group
    $2,250,000

    11 Lullaby Cir, Mission Viejo, CA 92694

    5beds
    3,042sqft
    Single Family Residence
    Built in 2004
    5,404 Square Feet Lot
    $2,252,100 Zestimate®
    $740/sqft
    $7,063 Estimated rent

    Home value

    $2,252,100

    $2.09M - $2.43M

    $7,063/mo

    Zestimate® history
    Loading
    Loading...

    Owner options

    List your home for rent

    $7,063/mo

    Rent Zestimate®

    Find your next renter with Zillow Rental Manager. Plus, with online applications, you can quickly screen prospective tenants – for free.

    Learn more

    $7,063/mo

    Rent Zestimate®

    Refinance and save

    $14,457/mo

    Est. payment

    Refinancing to a lower rate could help reduce your monthly payments and save thousands over the life of the loan.

    See today's rates

    $14,457/mo

    Est. payment

    Explore your selling options

    Work with a Zillow partner agent

    Leverage their expertise and Zillow's premium Showcase listings to get your home seen by more buyers.

    Get started

    List with your own agent

    Get your home in front of millions of buyers by listing it on Zillow.

    Learn how to do it

    Sell it yourself

    Take full control of how buyers see your home on Zillow by listing For Sale by Owner (FSBO).

    List your home

    What's special

    Outdoor fireplaceNew baseboardsPorcelain tileEngineered oak hardwood flooringRestoration hardware hardwareRefined cabinetryDog run
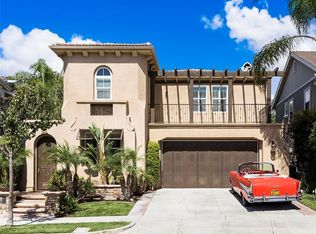
    Welcome to 11 Lullaby Circle—an impeccably upgraded, truly turnkey residence set on a double cul-de-sac in one of Ladera Ranch’s most sought-after locations, just moments from parks, trails, and the vibrant central paseo. Showcasing the popular Mosaic floorplan, this home has been thoughtfully reimagined with a refined, cohesive design and elevated finishes throughout. From the moment you enter, you’re greeted by light-filled, open living spaces enhanced by designer lighting, custom millwork, and a seamless indoor-outdoor flow. The fully remodeled chef’s kitchen is a standout, featuring ceiling-height custom cabinetry, quartz countertops with a full-height backsplash, a reconfigured island with farmhouse and prep sinks, beverage/wine refrigeration, and premium appliances including a 36” gas range and built-in refrigerator. Waterstone fixtures, Restoration Hardware hardware, and integrated LED lighting add both function and sophistication. The adjacent family room has been beautifully redesigned with a custom entertainment center, refined cabinetry, and upgraded lighting, creating a warm yet elevated gathering space. A stunning formal dining area showcases a bespoke built-in with white oak accents, quartz surfaces, and illuminated display shelving—perfectly blending style and utility. Upstairs, 4 bedrooms plus bonus (that could be converted into 5th bedroom) offer flexibility, including a luxurious primary suite with private balcony and a spa-inspired bath featuring custom vanities, new tile, and designer fixtures. All bathrooms have been extensively remodeled, while engineered oak hardwood flooring and new baseboards provide a cohesive, high-end finish throughout. Extensive improvements include PEX repiping, paid solar, upgraded electrical and lighting, and HVAC enhancements—delivering both comfort and peace of mind.The reimagined backyard offers a private, resort-style setting with porcelain tile, custom seating, ambient lighting, an outdoor fireplace, dog run and built-in BBQ—designed for effortless entertaining. This is a rare opportunity to own a meticulously upgraded home where quality craftsmanship and thoughtful design are evident at every turn!

    Zillow last checked:

    Listing updated:

    Listed by:

    Donnie Bowen DRE #01317912 949-290-9754,

    Re/Max Real Estate Group

    Bought with:

    Brian Doubleday, DRE #01216167

    Doubleday Group

    Source: CRMLS,MLS#: OC26082307MLS LogoOriginating MLS: California Regional MLS

    Facts & features

    Interior

    Bedrooms & bathrooms
    • Bedrooms: 5
    • Bathrooms: 4
    • Full bathrooms: 3
    • 1/2 bathrooms: 1
    • Main level bathrooms: 1
    Rooms
    • Room types: Bedroom, Family Room, Kitchen, Laundry, Living Room, Primary Bathroom, Primary Bedroom, Office, Dining Room
    Primary bedroom
    • Features: Primary Suite
    Bedroom
    • Features: All Bedrooms Up
    Bathroom
    • Features: Bathtub, Dual Sinks, Quartz Counters, Separate Shower, Upgraded, Vanity, Walk-In Shower
    Kitchen
    • Features: Kitchen Island, Kitchen/Family Room Combo, Quartz Counters, Remodeled, Updated Kitchen
    Heating
    • Central, Zoned
    Cooling
    • Central Air, Zoned
    Appliances
    • Included: Dishwasher, Gas Oven, Gas Range, Microwave, Refrigerator
    • Laundry: Inside, Laundry Room
    Features
    • Breakfast Bar, Breakfast Area, Ceiling Fan(s), Separate/Formal Dining Room, High Ceilings, Open Floorplan, Quartz Counters, Recessed Lighting, All Bedrooms Up, Primary Suite
    • Windows: Shutters
    • Has fireplace: Yes
    • Fireplace features: Family Room, Living Room, Outside
    • Common walls with other units/homes: No Common Walls
    Interior area
    • Total interior livable area: 3,042 sqft

    Property

    Parking
    • Total spaces: 2
    • Parking features: Direct Access, Garage
    • Attached garage spaces: 2
    Features
    • Levels: Two
    • Stories: 2
    • Entry location: Front
    • Pool features: Association
    • Has spa: Yes
    • Spa features: Association
    • Fencing: Stone,Stucco Wall,Wrought Iron
    • Has view: Yes
    • View description: Neighborhood, Trees/Woods
    Lot
    • Size: 5,404 Square Feet
    • Features: Back Yard, Cul-De-Sac, Landscaped, Sprinkler System, Yard
    Details
    • Parcel number: 74137104
    • Special conditions: Standard

    Construction

    Type & style
    • Home type: SingleFamily
    • Property subtype: Single Family Residence
    Condition
    • Updated/Remodeled,Turnkey
    • New construction: No
    • Year built: 2004

    Utilities & green energy

    • Electric: Photovoltaics Seller Owned
    • Sewer: Public Sewer
    • Water: Public
    • Utilities for property: Electricity Connected, Natural Gas Connected, Sewer Connected, Water Connected
    Green energy
    • Energy generation: Solar

    Community & HOA

    Community
    • Features: Biking, Curbs, Dog Park, Gutter(s), Hiking, Park, Storm Drain(s), Street Lights, Suburban, Sidewalks
    • Subdivision: Mosaic (Mosa)
    HOA
    • Has HOA: Yes
    • Amenities included: Call for Rules, Clubhouse, Sport Court, Dog Park, Maintenance Grounds, Management, Outdoor Cooking Area, Other Courts, Picnic Area, Playground, Pool, Spa/Hot Tub, Trail(s)
    • HOA fee: $231 monthly
    • HOA name: LARMAC
    • HOA phone: 949-218-0900
    Location
    • Region: Mission Viejo

    Financial & listing details

    • Price per square foot: $740/sqft
    • Tax assessed value: $1,900,000
    • Annual tax amount: $23,880
    • Date on market: 4/16/2026
    • Cumulative days on market: 33 days
    • Listing terms: Cash,Cash to New Loan,Conventional

    Price history

    DateEventPrice
    6/5/2026Sold$2,250,000-2.1%$740/sqft
    Source: CRMLS #OC26082307 Report a problem
    5/20/2026Pending sale$2,299,000$756/sqft
    Source: CRMLS #OC26082307 Report a problem
    4/17/2026Listed for sale$2,299,000+21%$756/sqft
    Source: CRMLS #OC26082307 Report a problem
    5/22/2024Sold$1,900,000+5.6%$625/sqft
    Source: CRMLS #OC24070311 Report a problem
    5/6/2024Pending sale$1,800,000$592/sqft
    Source: CRMLS #OC24070311 Report a problem
    4/18/2024Contingent$1,800,000$592/sqft
    Source: CRMLS #OC24070311 Report a problem
    4/10/2024Listed for sale$1,800,000+82.7%$592/sqft
    Source: CRMLS #OC24070311 Report a problem
    4/25/2016Sold$985,000-1.5%$324/sqft
    Source: Public Record Report a problem
    4/4/2016Pending sale$999,500$329/sqft
    Source: Orange Coast Realty #OC16065712 Report a problem
    3/31/2016Listed for sale$999,500+6.3%$329/sqft
    Source: Orange Coast Realty #OC16065712 Report a problem
    10/28/2004Sold$940,000$309/sqft
    Source: Public Record Report a problem

    Public tax history

    YearProperty taxesTax assessment
    2025$23,880 +48.5%$1,900,000 +66.2%
    2024$16,086 +1.8%$1,143,173 +2%
    2023$15,806 -1.2%$1,120,758 +2%
    2022$16,004 +2%$1,098,783 +2%
    2021$15,684 +1.2%$1,077,239 +1%
    2020$15,501 $1,066,194 +2%
    2019$15,501 +0.8%$1,045,289 +2%
    2018$15,377 +1.3%$1,024,794 +2%
    2017$15,180 $1,004,700 +13.9%
    2016$15,180 +9%$882,090
    2015$13,932 -3.2%$882,090
    2014$14,396 $882,090 +21%
    2013-- $729,000
    2012-- $729,000
    2011-- $729,000
    2010-- $729,000
    2009-- $729,000 -20.5%
    2008-- $917,000 -7.3%
    2007-- $988,692 +2%
    2006-- $969,306 +3.2%
    2005-- $939,500 +2299.4%
    2004-- $39,156
    Find assessor info on the county website

    Neighborhood: Terramor Village

    Nearby schools

    GreatSchools rating
    Schools provided by the listing agent
    • Elementary: Oso Grande
    • Middle: Ladera Ranch
    • High: San Juan Hills

    Source: CRMLS. This data may not be complete. We recommend contacting the local school district to confirm school assignments for this home.

    Get a cash offer in 3 minutes
    Find out how much your home could sell for in as little as 3 minutes with a no-obligation cash offer.
    Estimated market value
    $2,252,100
    Get a cash offer in 3 minutes
    Find out how much your home could sell for in as little as 3 minutes with a no-obligation cash offer.
    Estimated market value
    $2,252,100