Skip main navigation
Sold for $1,000,000
  • Listed by: THE FORMULA • Daniel Heredia • Contact: 949-424-6323
    Bought with: Regency Real Estate Brokers
    $1,000,000

    28 Arlington St, Mission Viejo, CA 92694

    3beds
    1,694sqft
    Condominium
    Built in 2005
    -- sqft lot
    $1,018,800 Zestimate®
    $590/sqft
    $4,860 Estimated rent

    Home value

    $1,018,800

    $968,000 - $1.07M

    $4,860/mo

    Zestimate® history
    Loading
    Loading...

    Owner options

    List your home for rent

    $4,860/mo

    Rent Zestimate®

    Find your next renter with Zillow Rental Manager. Plus, with online applications, you can quickly screen prospective tenants – for free.

    Learn more

    $4,860/mo

    Rent Zestimate®

    Refinance and save

    $6,589/mo

    Est. payment

    Refinancing to a lower rate could help reduce your monthly payments and save thousands over the life of the loan.

    See today's rates

    $6,589/mo

    Est. payment

    Explore your selling options

    Work with a Zillow partner agent

    Leverage their expertise and Zillow's premium Showcase listings to get your home seen by more buyers.

    Get started

    List with your own agent

    Get your home in front of millions of buyers by listing it on Zillow.

    Learn how to do it

    Sell it yourself

    Take full control of how buyers see your home on Zillow by listing For Sale by Owner (FSBO).

    List your home

    What's special

    Nestled private locationOversized islandHardwood - styleDedicated upstairs laundry roomSpacious end unitNatural lightPrimary suite
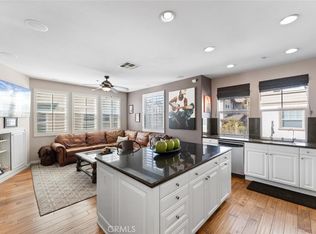
    **HIGHLY DESIRABLE END UNIT**NESTLED PRIVATE LOCATION** As one of the most sought-after locations in Briar Rose, this spacious end unit offers a wrap-around patio and beautiful vistas. This 3 bedroom, 2.5 bath home provides 1,694 square feet of living space. Upon entry, the formal living room wows you with high ceilings and an abundance of natural light. Follow the half-staircase up to the open-concept dining area adjacent to the gourmet-style kitchen and family room. The kitchen features an oversized island perfect for entertaining and is equipped with stainless steel appliances, generous cabinet space, and beautiful granite counter tops. Upstairs you will find the primary suite with a walk-in closet and primary bath with dual sinks, and a separate tub and shower. Charming secondary bedrooms are both light and bright with generous closet space and a full hallway bath adjacent. The dedicated upstairs laundry room includes a linen cabinet and folding bar that offer ample storage space. The 2-car garage has an extensive bonus storage area. As you tour the home, you will also find many upgrades which include hardwood-style and ceramic flooring, tall baseboards, crown molding, recessed lighting, built-in surround sound speakers in the family room, custom paint, and re-piped with Pex piping. Walking distance to Oso Grande Elementary and the community Paseo. Enjoy the award-winning community amenities that Ladera Ranch has to offer!

    Zillow last checked:

    Listing updated:

    Listed by:

    Daniel Heredia DRE #01466110 949-424-6323,

    THE FORMULA

    Bought with:

    Michelle Silverberg, DRE #01155415

    Regency Real Estate Brokers

    Source: CRMLS,MLS#: OC24048176MLS LogoOriginating MLS: California Regional MLS

    Facts & features

    Interior

    Bedrooms & bathrooms
    • Bedrooms: 3
    • Bathrooms: 3
    • Full bathrooms: 2
    • 1/2 bathrooms: 1
    • Main level bathrooms: 1
    Rooms
    • Room types: Bedroom, Family Room, Kitchen, Laundry, Living Room, Other, Dining Room
    Bedroom
    • Features: All Bedrooms Up
    Bathroom
    • Features: Bathroom Exhaust Fan, Bathtub, Dual Sinks, Separate Shower, Tub Shower
    Kitchen
    • Features: Granite Counters, Kitchen Island, Kitchen/Family Room Combo
    Other
    • Features: Walk-In Closet(s)
    Heating
    • Forced Air
    Cooling
    • Central Air
    Appliances
    • Included: Dishwasher, Disposal, Gas Oven, Gas Range, Gas Water Heater, Microwave
    • Laundry: Inside, Laundry Room, Upper Level
    Features
    • Breakfast Bar, Ceiling Fan(s), Separate/Formal Dining Room, Granite Counters, High Ceilings, Open Floorplan, Recessed Lighting, Storage, All Bedrooms Up, Walk-In Closet(s)
    • Flooring: Carpet, Laminate, Tile
    • Windows: Double Pane Windows
    • Has fireplace: Yes
    • Fireplace features: Living Room
    • Common walls with other units/homes: 1 Common Wall,No One Above,No One Below
    Interior area
    • Total interior livable area: 1,694 sqft

    Property

    Parking
    • Total spaces: 2
    • Parking features: Direct Access, Garage, Unassigned
    • Attached garage spaces: 2
    Features
    • Levels: Multi/Split
    • Entry location: 1
    • Patio & porch: Concrete, Front Porch, Wrap Around
    • Exterior features: Lighting
    • Pool features: Association
    • Has spa: Yes
    • Spa features: Association
    • Fencing: Wrought Iron
    • Has view: Yes
    • View description: Hills, Neighborhood, Trees/Woods
    Lot
    • Features: Near Park
    Details
    • Parcel number: 93056646
    • Special conditions: Standard

    Construction

    Type & style
    • Home type: Condo
    • Architectural style: Craftsman
    • Property subtype: Condominium
    • Attached to another structure: Yes
    Materials
    • Roof: Composition
    Condition
    • Turnkey
    • New construction: No
    • Year built: 2005
    Details
    • Builder model: B
    • Builder name: MBK Homes

    Utilities & green energy

    • Sewer: Sewer Tap Paid
    • Water: Public
    • Utilities for property: Underground Utilities

    Community & HOA

    Community
    • Features: Curbs, Dog Park, Street Lights, Suburban, Sidewalks, Water Sports, Park
    • Security: Carbon Monoxide Detector(s), Fire Sprinkler System, Smoke Detector(s)
    • Subdivision: Briar Rose (Bros)
    HOA
    • Has HOA: Yes
    • Amenities included: Sport Court, Dog Park, Barbecue, Picnic Area, Playground, Pool, Spa/Hot Tub, Tennis Court(s), Trail(s)
    • HOA fee: $219 monthly
    • HOA name: LARMAC
    • HOA phone: 800-428-5588
    • Second HOA fee: $320 monthly
    • Second HOA name: Briar Rose Ii
    • Second HOA phone: 714-891-1522
    Location
    • Region: Mission Viejo

    Financial & listing details

    • Price per square foot: $590/sqft
    • Tax assessed value: $1,020,000
    • Annual tax amount: $13,342
    • Date on market: 3/18/2024
    • Cumulative days on market: 9 days
    • Listing terms: Cash,Cash to New Loan,Conventional
    • Exclusions: Refrigerator, Washer & Dryer

    Price history

    DateEventPrice
    4/23/2024Sold$1,000,000+3.6%$590/sqft
    Source: CRMLS #OC24048176 Report a problem
    4/8/2024Pending sale$965,000$570/sqft
    Source: CRMLS #OC24048176 Report a problem
    3/28/2024Contingent$965,000$570/sqft
    Source: CRMLS #OC24048176 Report a problem
    3/18/2024Listed for sale$965,000+56.9%$570/sqft
    Source: CRMLS #OC24048176 Report a problem
    5/9/2019Sold$615,000-0.8%$363/sqft
    Source: Public Record Report a problem
    4/25/2019Pending sale$620,000$366/sqft
    Source: Plan A Real Estate #OC19050847 Report a problem
    3/26/2019Listed for sale$620,000-1.9%$366/sqft
    Source: Plan A Real Estate #OC19050847 Report a problem
    8/9/2006Sold$632,000$373/sqft
    Source: Public Record Report a problem

    Public tax history

    YearProperty taxesTax assessment
    2025$13,342 +36.7%$1,020,000 +51.7%
    2024$9,758 +2.1%$672,590 +2%
    2023$9,553 -1.5%$659,402 +2%
    2022$9,702 +2.1%$646,473 +2%
    2021$9,507 +1.1%$633,798 +1%
    2020$9,400 $627,300 +4.5%
    2019$9,400 +2.9%$600,000
    2018$9,137 +9.7%$600,000 +16.7%
    2017$8,330 $514,000
    2016$8,330 -0.6%$514,000
    2015$8,383 +7.3%$514,000 +17%
    2014$7,812 $439,450 +25%
    2013-- $351,560
    2012-- $351,560 -6%
    2011-- $374,000
    2010-- $374,000
    2009-- $374,000 -17.1%
    2008-- $451,000 -28.7%
    2007-- $632,900
    Find assessor info on the county website

    Neighborhood: Terramor Village

    Nearby schools

    GreatSchools rating
    Schools provided by the listing agent
    • Elementary: Oso Grande
    • Middle: Ladera Ranch
    • High: San Juan Hills

    Source: CRMLS. This data may not be complete. We recommend contacting the local school district to confirm school assignments for this home.

    Get a cash offer in 3 minutes
    Find out how much your home could sell for in as little as 3 minutes with a no-obligation cash offer.
    Estimated market value
    $1,018,800
    Get a cash offer in 3 minutes
    Find out how much your home could sell for in as little as 3 minutes with a no-obligation cash offer.
    Estimated market value
    $1,018,800