Skip main navigation
Sold for $999,999
  • Listed by: CENTURY 21 Affiliated • Siamak Naraghi • Contact: 949-463-3330
    Bought with: Coldwell Banker Realty
    $999,999

    22 Arlington St, Mission Viejo, CA 92694

    3beds
    1,761sqft
    Condominium
    Built in 2006
    -- sqft lot
    $1,010,200 Zestimate®
    $568/sqft
    $4,835 Estimated rent

    Home value

    $1,010,200

    $929,000 - $1.09M

    $4,835/mo

    Zestimate® history
    Loading
    Loading...

    Owner options

    List your home for rent

    $4,835/mo

    Rent Zestimate®

    Find your next renter with Zillow Rental Manager. Plus, with online applications, you can quickly screen prospective tenants – for free.

    Learn more

    $4,835/mo

    Rent Zestimate®

    Refinance and save

    $6,548/mo

    Est. payment

    Refinancing to a lower rate could help reduce your monthly payments and save thousands over the life of the loan.

    See today's rates

    $6,548/mo

    Est. payment

    Explore your selling options

    Work with a Zillow partner agent

    Leverage their expertise and Zillow's premium Showcase listings to get your home seen by more buyers.

    Get started

    List with your own agent

    Get your home in front of millions of buyers by listing it on Zillow.

    Learn how to do it

    Sell it yourself

    Take full control of how buyers see your home on Zillow by listing For Sale by Owner (FSBO).

    List your home

    What's special

    Double sided fire placeEpoxy flooringPrime lotHigh ceilingsHard wood flooringWater softer
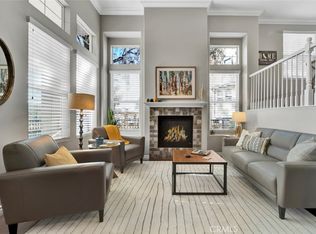
    Motivated Seller,,, Must Sell,,,$100k Total Price Cut,,, Premium Location –-- Schedule your private tour today!..... Welcome to this prime lot featuring over 2,000 usable square feet in the highly sought-after Briar Rose Community! *This is the rare and desirable Plan #3 — the largest floorplan available — perfectly positioned in a premium location. *This bright, end-unit condo offers: built in 2006, 3 bedrooms, 2.5 bathrooms, Recently painted exterior, Walking distance to top-rated schools, community pool, parks, and playgrounds. *Inviting curb appeal with a wide wrap-around covered porch overlooking an open greenbelt, Plenty of guest parking along a single loaded street, Screened front door leading into a spacious open-concept layout with hardwood flooring and high ceilings, Abundant natural light through large windows dressed with plantation shutters. *Interior highlights include: Double-sided fireplace, Entertainment center with surround sound speakers, Elegant living and dining rooms with a family room opening into an *oversized kitchen featuring: Breakfast island, Granite countertops and backsplash, Drop-in stainless steel sink and appliances,Water softener system *Additional features: 30 SF under-stairs storage plus an additional 230 SF walk-in storage room (previously children's playroom) — offering over 2,000 usable SF in total, Oversized L-shaped two-car garage with epoxy flooring and extra space perfect for a home office or workshop, Ceiling fans throughout, Upgraded laundry room, Oversized master bedroom with 2 dual sided mirrored doors walk-in closet, Re-piped plumbing and newer water heater.

    Zillow last checked:

    Listing updated:

    Listed by:

    Siamak Naraghi DRE #01974128 949-463-3330,

    CENTURY 21 Affiliated

    Bought with:

    Trevor Phelps, DRE #01391582

    Coldwell Banker Realty

    Alicia Fukuzawa, DRE #02174821

    Coldwell Banker Realty

    Source: CRMLS,MLS#: OC25018923MLS LogoOriginating MLS: California Regional MLS

    Facts & features

    Interior

    Bedrooms & bathrooms
    • Bedrooms: 3
    • Bathrooms: 3
    • Full bathrooms: 2
    • 1/2 bathrooms: 1
    Rooms
    • Room types: Bedroom, Family Room, Kitchen, Laundry, Living Room, Dining Room
    Bedroom
    • Features: All Bedrooms Up
    Bathroom
    • Features: Bidet, Bathroom Exhaust Fan, Bathtub, Soaking Tub, Walk-In Shower
    Kitchen
    • Features: Kitchen Island, Kitchen/Family Room Combo
    Heating
    • Central, Fireplace(s)
    Cooling
    • Central Air
    Appliances
    • Included: Dishwasher, Gas Cooktop, Gas Oven, Gas Range, Microwave, Refrigerator, Water Softener, Water To Refrigerator, Dryer, Washer
    • Laundry: Washer Hookup, Electric Dryer Hookup, Gas Dryer Hookup, Inside, Laundry Room, Upper Level
    Features
    • Breakfast Bar, Built-in Features, Crown Molding, Separate/Formal Dining Room, High Ceilings, Multiple Staircases, Storage, Two Story Ceilings, All Bedrooms Up
    • Flooring: Carpet, Vinyl, Wood
    • Has fireplace: Yes
    • Fireplace features: Dining Room, Family Room
    • Common walls with other units/homes: 1 Common Wall,End Unit
    Interior area
    • Total interior livable area: 1,761 sqft

    Property

    Parking
    • Total spaces: 2
    • Parking features: Oversized, Garage Faces Rear, Workshop in Garage
    • Attached garage spaces: 2
    Features
    • Levels: Multi/Split
    • Entry location: 2
    • Patio & porch: Porch, Wrap Around
    • Pool features: Community, Association
    • Has spa: Yes
    • Spa features: Association, Community
    • Has view: Yes
    • View description: Park/Greenbelt, Neighborhood
    Lot
    • Size: 4.75 Acres
    Details
    • Parcel number: 93056607
    • Special conditions: Standard

    Construction

    Type & style
    • Home type: Condo
    • Property subtype: Condominium
    • Attached to another structure: Yes
    Condition
    • Turnkey
    • New construction: No
    • Year built: 2006

    Utilities & green energy

    • Sewer: Public Sewer
    • Utilities for property: Cable Available, Cable Connected, Electricity Available, Natural Gas Available, Water Available

    Community & HOA

    Community
    • Features: Biking, Dog Park, Park, Street Lights, Sidewalks, Pool
    • Subdivision: Briar Rose (Bros)
    HOA
    • Has HOA: Yes
    • Amenities included: Dog Park, Outdoor Cooking Area, Barbecue, Picnic Area, Playground, Pickleball, Pool, Spa/Hot Tub, Trail(s), Cable TV
    • Services included: Pest Control
    • HOA fee: $225 monthly
    • HOA name: Larmac
    • HOA phone: 800-428-5588
    • Second HOA fee: $320 monthly
    • Second HOA name: Briar Rose
    • Second HOA phone: 714-891-1522
    Location
    • Region: Mission Viejo

    Financial & listing details

    • Price per square foot: $568/sqft
    • Tax assessed value: $641,421
    • Annual tax amount: $9,468
    • Date on market: 2/15/2025
    • Cumulative days on market: 276 days
    • Listing terms: Cash,Cash to Existing Loan,Cash to New Loan
    • Inclusions: Living Room TV, Refrigerator, Washer & Dryer

    Price history

    DateEventPrice
    12/24/2025Sold$999,999$568/sqft
    Source: CRMLS #OC25018923 Report a problem
    11/26/2025Contingent$999,999$568/sqft
    Source: CRMLS #OC25018923 Report a problem
    9/10/2025Price change$999,999-2.8%$568/sqft
    Source: CRMLS #OC25018923 Report a problem
    8/21/2025Listed for sale$1,029,000$584/sqft
    Source: CRMLS #OC25018923 Report a problem
    7/30/2025Contingent$1,029,000$584/sqft
    Source: CRMLS #OC25018923 Report a problem
    7/11/2025Price change$1,029,000-1.9%$584/sqft
    Source: CRMLS #OC25018923 Report a problem
    7/9/2025Listed for sale$1,049,000$596/sqft
    Source: CRMLS #OC25018923 Report a problem
    7/9/2025Listing removed$1,049,000$596/sqft
    Source: SDMLS #OC25018923 Report a problem
    6/30/2025Listed for sale$1,049,000+82.4%$596/sqft
    Source: SDMLS #OC25018923 Report a problem
    12/21/2018Sold$575,000-4%$327/sqft
    Source: Public Record Report a problem
    11/25/2018Pending sale$599,000$340/sqft
    Source: Vici Realty #OC18258289 Report a problem
    11/15/2018Price change$599,000-1.6%$340/sqft
    Source: Vici Realty #OC18258289 Report a problem
    10/25/2018Listed for sale$609,000+3.2%$346/sqft
    Source: Vici Realty #OC18258289 Report a problem
    10/28/2016Sold$590,000+0%$335/sqft
    Source: Public Record Report a problem
    9/9/2016Pending sale$589,900$335/sqft
    Source: Regency Real Estate Brokers #OC16155697 Report a problem
    8/17/2016Listed for sale$589,900$335/sqft
    Source: Regency Real Estate Brokers #OC16155697 Report a problem
    7/22/2016Pending sale$589,900$335/sqft
    Source: Regency Real Estate Brokers #OC16155697 Report a problem
    7/17/2016Listed for sale$589,900+6.4%$335/sqft
    Source: Regency Real Estate Brokers #OC16155697 Report a problem
    3/1/2006Sold$554,500$315/sqft
    Source: Public Record Report a problem

    Public tax history

    YearProperty taxesTax assessment
    2025$9,468 +1.8%$641,421 +2%
    2024$9,304 +1.7%$628,845 +2%
    2023$9,149 -1.7%$616,515 +2%
    2022$9,305 +2.1%$604,427 +2%
    2021$9,118 +1.2%$592,576 +1%
    2020$9,012 $586,500 +2%
    2019$9,012 +0.6%$575,000 -4.4%
    2018$8,958 -2.9%$601,698 +2%
    2017$9,228 $589,900 +11.5%
    2016$9,228 +6.7%$529,000
    2015$8,649 +8%$529,000 +18.2%
    2014$8,012 $447,675 +25%
    2013-- $358,140
    2012-- $358,140 -6%
    2011-- $381,000
    2010-- $381,000
    2009-- $381,000 -21.3%
    2008-- $484,000 -14.4%
    2007-- $565,512 +136.9%
    2006-- $238,710
    Find assessor info on the county website

    Neighborhood: Terramor Village

    Nearby schools

    GreatSchools rating
    Schools provided by the listing agent
    • Elementary: Oso Grande
    • Middle: Ladera

    Source: CRMLS. This data may not be complete. We recommend contacting the local school district to confirm school assignments for this home.

    Get a cash offer in 3 minutes
    Find out how much your home could sell for in as little as 3 minutes with a no-obligation cash offer.
    Estimated market value
    $1,010,200
    Get a cash offer in 3 minutes
    Find out how much your home could sell for in as little as 3 minutes with a no-obligation cash offer.
    Estimated market value
    $1,010,200