Hello Developers and Investors, excited to bring to your attention a very rare opportunity to own an assembly of lands located within the Urban Centres Secondary Plan. This plan identifies that the subject properties are within the Davis Drive Character Area, which permits a variety of uses including low to mid-rise residential, retail, office, live-work, places of entertainment, and post-secondary facilities. Building heights are permitted to range from 3 to 8 storeys, with densities of 1.5 to 2.0 FSI. Additionally, with bonusing, heights can be increased to 10 storeys.
For sale
C$3,600,000
11 Main St E, Newmarket, ON L3Y 3Y1
--beds
0baths
Multi Family
Built in ----
-- sqft lot
$-- Zestimate®
C$--/sqft
C$-- HOA
What's special
- 577 days
- 10
- 0
Zillow last checked:
Listing updated:
Listed by:
REMAX YOUR COMMUNITY REALTY
Source: TRREB,MLS®#: N12046547 Originating MLS®#: Toronto Regional Real Estate Board
Originating MLS®#: Toronto Regional Real Estate BoardFacts & features
Interior
Bedrooms & bathrooms
- Bathrooms: 0
Heating
- Other, Other Source
Cooling
- Other
Features
- Other
- Basement: Other
- Has fireplace: No
Interior area
- Living area range: 1500-2000 null
Property
Parking
- Total spaces: 2
- Parking features: Available
- Has garage: Yes
Features
- Pool features: None
Lot
- Size: 0.74 Acres
Construction
Type & style
- Home type: MultiFamily
- Architectural style: Other
- Property subtype: Multi Family
Materials
- Other
- Foundation: Unknown
- Roof: Unknown
Utilities & green energy
- Sewer: Sewer
Community & HOA
Location
- Region: Newmarket
Financial & listing details
- Annual tax amount: C$14,300
- Date on market: 3/27/2025
Price history
Price history is unavailable.
Public tax history
Tax history is unavailable.
Climate risks
Neighborhood: L3Y
Nearby schools
GreatSchools rating
No schools nearby
We couldn't find any schools near this home.



Similar homes
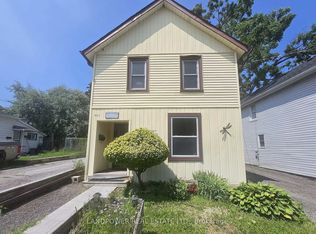
- C$2,798,8883 bd1 ba-- sqft66 Roxborough Rd, Newmarket, ON L3Y 3L2For Sale
 MLS ID #N13830132, HOMELIFE/BAYVIEW REALTY INC.. TRREB
 - C$2,699,8886 bd7 ba-- sqft92 Howard Rd, Newmarket, ON L3Y 3C1New Construction
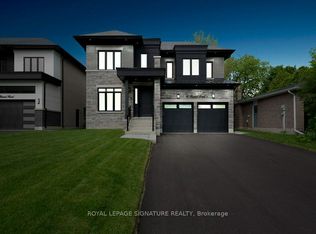 MLS ID #N13808144, ROYAL LEPAGE SIGNATURE REALTY. TRREB
 - C$3,600,0003 bd1 ba-- sqft4219 Mount Albert Rd, East Gwillimbury, ON L0G 1M0For Sale
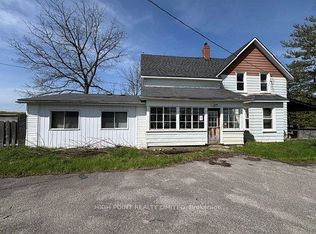 MLS ID #N13753184, HIGH POINT REALTY LIMITED. TRREB
 - C$3,099,0006 bd5 ba4k sqft197 Nottingham Forest Rd, Bradford West Gwillimbury, ON L3Z 0H2For Sale
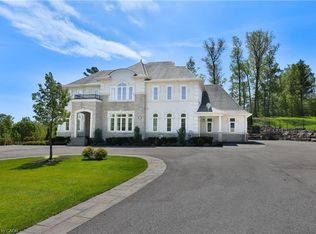 MLS ID #40869064, Michael Phinney, Salesperson, Royal LePage Real Estate Services Phinney Real Estate. ITSO
