Attention Investors/Landlords!!!.. Welcome to 379 Simcoe St in the heart of Old Newmarket. Turnkey 5 Unit Multiplex that consists of 1 x 3 Bedroom unit Main floor, 1 x 2 Bedroom Unit plus loft second floor, 1 x 2 Bedroom Unit plus loft upper floor , 1 x 1 Bedroom basement Unit and an additional 1 x 1 Bed Basement unit. All units have separate entrances! Shared Coin Laundry in basement. Close to all amenities and transit. Large lot with ample parking for all units in back. Fully tenanted.
For sale
C$1,550,000
379 Simcoe St, Newmarket, ON L3Y 2M4
9beds
5baths
Multi Family
Built in ----
-- sqft lot
$-- Zestimate®
C$--/sqft
C$-- HOA
What's special
- 191 days
- 13
- 0
Zillow last checked:
Listing updated:
Listed by:
COLDWELL BANKER THE REAL ESTATE CENTRE
Source: TRREB,MLS®#: N12942904 Originating MLS®#: Toronto Regional Real Estate Board
Originating MLS®#: Toronto Regional Real Estate BoardFacts & features
Interior
Bedrooms & bathrooms
- Bedrooms: 9
- Bathrooms: 5
Primary bedroom
- Level: Basement
- Dimensions: 0 x 0
Primary bedroom
- Level: Second
- Dimensions: 0 x 0
Primary bedroom
- Level: Upper
- Dimensions: 0 x 0
Primary bedroom
- Level: Basement
- Dimensions: 0 x 0
Primary bedroom
- Level: Main
- Dimensions: 0 x 0
Bedroom 2
- Level: Second
- Dimensions: 0 x 0
Bedroom 2
- Level: Upper
- Dimensions: 0 x 0
Bedroom 2
- Level: Main
- Dimensions: 0 x 0
Bedroom 3
- Level: Main
- Dimensions: 0 x 0
Bathroom
- Level: Main
- Dimensions: 0 x 0
Bathroom
- Level: Upper
- Dimensions: 0 x 0
Bathroom
- Level: Basement
- Dimensions: 0 x 0
Bathroom
- Level: Second
- Dimensions: 0 x 0
Bathroom
- Level: Basement
- Dimensions: 0 x 0
Family room
- Level: Main
- Dimensions: 0 x 0
Family room
- Level: Basement
- Dimensions: 0 x 0
Family room
- Level: Upper
- Dimensions: 0 x 0
Family room
- Level: Second
- Dimensions: 0 x 0
Family room
- Level: Basement
- Dimensions: 0 x 0
Kitchen
- Level: Basement
- Dimensions: 0 x 0
Kitchen
- Level: Second
- Dimensions: 0 x 0
Kitchen
- Level: Main
- Dimensions: 0 x 0
Kitchen
- Level: Upper
- Dimensions: 0 x 0
Kitchen
- Level: Basement
- Dimensions: 0 x 0
Loft
- Level: Second
- Dimensions: 0 x 0
Loft
- Level: Upper
- Dimensions: 0 x 0
Heating
- Forced Air, Gas
Cooling
- None
Features
- Flooring: Accessory Apartment
- Basement: Finished
- Has fireplace: No
Interior area
- Living area range: 2500-3000 null
Property
Parking
- Total spaces: 17
- Parking features: Private
- Has garage: Yes
Features
- Stories: 2.5
- Pool features: None
Lot
- Size: 9,583 Square Feet
Details
- Parcel number: 036030120
Construction
Type & style
- Home type: MultiFamily
- Property subtype: Multi Family
Materials
- Aluminum Siding
- Foundation: Concrete
- Roof: Asphalt Shingle
Utilities & green energy
- Sewer: Sewer
Community & HOA
Location
- Region: Newmarket
Financial & listing details
- Annual tax amount: C$6,074
- Date on market: 4/1/2026
Price history
Price history is unavailable.
Public tax history
Tax history is unavailable.
Climate risks
Neighborhood: L3Y
Nearby schools
GreatSchools rating
No schools nearby
We couldn't find any schools near this home.

Similar homes
- C$1,299,0006 bd6 ba-- sqft982 Wilbur Pipher Cir, Newmarket, ON L3X 0B8For Sale
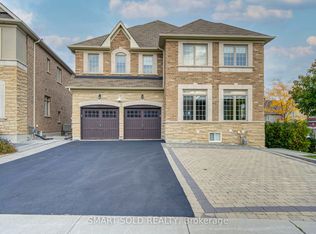 MLS ID #N13879472, SMART SOLD REALTY. TRREB
 - C$1,678,0006 bd5 ba-- sqft619 Fernbank Rd, Newmarket, ON L3X 3E4For Sale
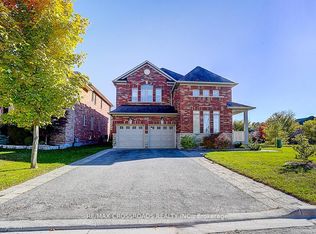 MLS ID #N13817068, RE/MAX CROSSROADS REALTY INC.. TRREB
 - C$1,550,0008 bd4 ba-- sqft10 Epping Ct, Markham, ON L3R 3H1For Sale
 MLS ID #N13860298, HOMELIFE NEW WORLD REALTY INC.. TRREB
 - C$1,399,0006 bd4 ba-- sqft168 Rutherford Rd, Bradford West Gwillimbury, ON L3Z 0X5For Sale
 MLS ID #N13874316, RE/MAX ACE REALTY INC.. TRREB
