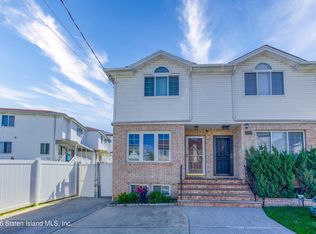
Spacious and versatile legal two-family currently utilized as a single-family home, offering comfort, flexibility, and thoughtful updates throughout. This well-maintained property features 3 bedrooms and 2 bathrooms (1 full, 1 three-quarter), along with a generously sized layout ideal for modern living. The first level includes a bright living room, formal dining room, updated kitchen with quartz countertops (installed just 6 months ago), a sunroom, and a full bathroom. The second level offers three bedrooms, a three-quarter bathroom, and a den; perfect for a home office or additional living space. The third floor features an enormous walk-up unfinished attic with endless potential for expansion or customization. Major updates provide peace of mind, including a roof just 7 years old, a heating system approximately 2.5 years old, a 3-year-old hot water heater, and a recently updated chimney (2 months old). The second-floor bathroom has also been newly renovated. A unique opportunity to own a spacious home with income-property designation and future possibilities! Don't miss out!
For sale
Price cut: $16K (6/22)
$749,000
11 Maine Ave, Staten Island, NY 10314
3beds
1,540sqft
Single Family Residence
Built in 1915
3,484 Square Feet Lot
$743,400 Zestimate®
$486/sqft
$-- HOA
What's special
- 70 days |
- 1,412 |
- 68 |
Zillow last checked:
Listing updated:
Listed by:
Tom Crimmins Realty, Ltd. 718-370-3200,
Brian Kielty
Source: SIBOR,MLS#: 2602767
Facts & features
Interior
Bedrooms & bathrooms
- Bedrooms: 3
- Bathrooms: 2
- Full bathrooms: 1
- 3/4 bathrooms: 1
Bedroom
- Level: Second
Bedroom
- Level: Second
Bedroom
- Level: Second
Bathroom
- Level: First
Bathroom
- Level: Second
Den
- Level: Second
Dining room
- Level: First
Kitchen
- Level: First
Living room
- Level: First
Sunroom
- Level: First
Heating
- Natural Gas, Forced Air
Cooling
- Window Unit(s)
Appliances
- Included: Dryer, Refrigerator, Washer
Features
- Ceiling Fan(s), Walk-In Closet(s)
- Basement: Partially Finished
Interior area
- Total structure area: 1,540
- Total interior livable area: 1,540 sqft
Video & virtual tour
Property
Parking
- Parking features: Driveway, No Garage, Off Street, On Street
- Has uncovered spaces: Yes
Features
- Levels: Two
- Stories: 2
- Patio & porch: Patio
- Fencing: Back Yard,Chain Link,Vinyl
Lot
- Size: 3,484 Square Feet
- Dimensions: 40' x 87'
- Features: Back Yard, Side
Details
- Parcel number: 003640084
- Zoning: R2
Construction
Type & style
- Home type: SingleFamily
- Architectural style: Colonial
- Property subtype: Single Family Residence
Materials
- Aluminum Siding
Condition
- Excellent
- New construction: No
- Year built: 1915
- Major remodel year: 2026
Utilities & green energy
- Electric: 220 Volts
- Sewer: Public Sewer
Community & HOA
Community
- Security: Security System, Carbon Monoxide Detector(s), Smoke Detector(s)
HOA
- Has HOA: No
Location
- Region: Staten Island
Financial & listing details
- Price per square foot: $486/sqft
- Tax assessed value: $649,000
- Annual tax amount: $3,399
- Date on market: 5/22/2026
- Listing agreement: Exclusive Right To Sell
Estimated market value
$743,400
$706,000 - $781,000
$3,513/mo
Price history
| Date | Event | Price |
|---|---|---|
| 6/22/2026 | Price change | $749,000-2.1%$486/sqft |
Source:  SIBOR #2602767 Report a problem SIBOR #2602767 Report a problem | ||
| 6/3/2026 | Price change | $765,000-4.4%$497/sqft |
Source: SIBOR #2602767 Report a problem | ||
| 5/22/2026 | Listed for sale | $799,999$519/sqft |
Source: SIBOR #2602767 Report a problem | ||
Public tax history
| Year | Property taxes | Tax assessment |
|---|---|---|
| 2025 | $6,561 +6% | $38,940 -1.2% |
| 2024 | $6,189 | $39,420 -8.4% |
| 2023 | -- | $43,020 +2.9% |
| 2022 | -- | $41,820 +20.8% |
| 2021 | -- | $34,620 -9.6% |
| 2020 | $2,418 +15.6% | $38,280 +2.4% |
| 2019 | $2,091 | $37,380 +54.3% |
| 2018 | -- | $24,226 +6% |
| 2017 | $4,659 +65.8% | $22,856 |
| 2016 | $2,810 | $22,856 +0.8% |
| 2015 | $2,810 +11% | $22,683 +6% |
| 2014 | $2,532 | $21,400 +6% |
| 2013 | -- | $20,189 +6% |
| 2012 | -- | $19,047 |
| 2011 | -- | $19,047 +0.8% |
| 2010 | -- | $18,903 +6% |
| 2009 | -- | $17,834 +6% |
| 2008 | -- | $16,825 +6% |
| 2007 | -- | $15,873 |
| 2006 | -- | $15,873 +0.8% |
| 2005 | -- | $15,753 +6% |
| 2004 | -- | $14,862 +6% |
| 2003 | -- | $14,021 +6% |
| 2002 | -- | $13,228 |
| 2001 | -- | $13,228 +0.8% |
| 2000 | -- | $13,129 |
Find assessor info on the county website
Monthly payment
Climate risks
Neighborhood: Westerleigh
Nearby schools
GreatSchools rating
- 7/10Ps 30 WesterleighGrades: PK-5Distance: 0.5 mi
- 7/10Is 51 Edwin MarkhamGrades: 6-8Distance: 1.1 mi
- 4/10Susan E Wagner High SchoolGrades: 9-12Distance: 1.6 mi
- $773,800-- bd-- ba1.4k sqft15 Maine Ave, Staten Island, NY 10314Off Market
- $796,9003 bd2 ba1.6k sqft282 Manor Rd, Staten Island, NY 10314Off Market
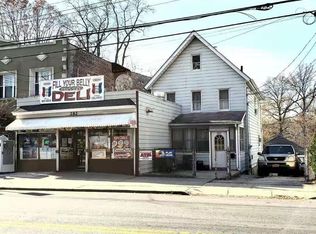
- $--3 bd1 ba1.6k sqft282 Manor Rd #2, Staten Island, NY 10314Off Market
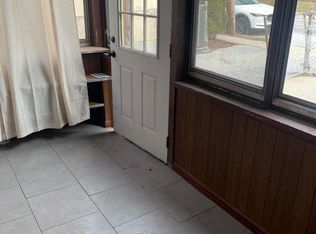
- $--3 bd2 ba1.6k sqft282 Manor Rd #1, Staten Island, NY 10314Off Market
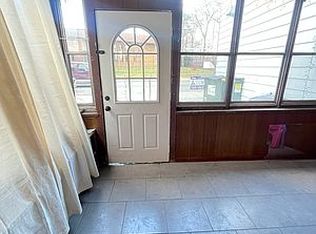
- $731,5004 bd-- ba1.1k sqft19 Maine Ave, Staten Island, NY 10314Off Market
- $1,146,000-- bd-- ba4k sqft288 Manor Rd, Staten Island, NY 10314Off Market
- $729,0004 bd3 ba2.1k sqft11 Delaware Pl, Staten Island, NY 10314Sold
- $876,200-- bd-- ba2.2k sqft278 Manor Rd, Staten Island, NY 10314Off Market
A local agent can set up tours, give advice and negotiate with sellers.
Similar homes
- $750,0004 bd2 ba1.5k sqft153 Bidwell Ave, Staten Island, NY 10314For Sale
 MLS ID #2602930, Rosemary Spallina, Listing by: Rockland Realty Inc.. SIBOR
 - $850,0003 bd2 ba1.8k sqft266 Bradley Ave, Staten Island, NY 10314For Sale
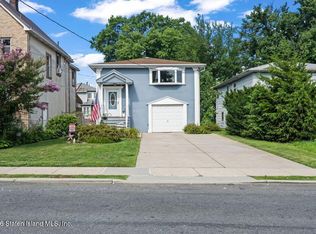 MLS ID #2604145, Christopher Maone, Listing by: Re/Max Edge. SIBOR
 - $875,0003 bd3 ba2k sqft293 Lightner Ave, Staten Island, NY 10314For Sale
 MLS ID #2604172, Nicholas Caravella, Listing by: Robert DeFalco Realty, Inc.. SIBOR
 - $699,0003 bd2 ba1.3k sqft75 Gower St, Staten Island, NY 10314For Sale
 MLS ID #2604155, Margaret Lombardi, Listing by: Tom Crimmins Realty, Ltd.. SIBOR
 - $764,0003 bd2 ba1.3k sqft1199 Rockland Ave, Staten Island, NY 10314For SaleMLS ID #2602537, JiaJie Zheng, Listing by: ProBase Real Estate. SIBOR
- $774,8993 bd2 ba1.2k sqft475 Pelton Ave, Staten Island, NY 10310For SaleMLS ID #2603155, Rafael Goodman, Listing by: Re/Max Advisors. SIBOR
- $744,9003 bd2 ba1.2k sqft91 Wade St, Staten Island, NY 10314For SaleMLS ID #2603521, Ahmed Oun, Listing by: Robert DeFalco Realty, Inc.. SIBOR
- $899,0004 bd1 ba1.4k sqft47 Westcott Blvd, Staten Island, NY 10314For SaleMLS ID #2603473, Christine Innamorato, Listing by: DiTommaso Real Estate. SIBOR
- $799,0003 bd2 ba1.2k sqft1011 Manor Rd, Staten Island, NY 10314For SaleMLS ID #2603626, Angelo Pappalardo, Listing by: Century 21 Papp Realty. SIBOR
- $799,9993 bd3 ba1.5k sqft73 Walnut St, Staten Island, NY 10310For SaleMLS ID #2603790, Jose M Oropeza, Listing by: EXP Realty. SIBOR
- $675,0003 bd1 ba1.5k sqft659 Davis Ave, Staten Island, NY 10310For SaleMLS ID #2603309, Giovanni Randazzo, Listing by: RE/MAX Central. SIBOR
- $864,9003 bd2 ba1.4k sqft592 Oakland Ave, Staten Island, NY 10310For SaleMLS ID #2603001, Louis Berardocco, Listing by: Dynasty Real Estate, Inc.. SIBOR
- $999,9995 bd3 ba1.9k sqft217 Willard Ave, Staten Island, NY 10314For SaleMLS ID #2602290, Melissa Cosentino, Listing by: Triolo Realty Group, Inc.. SIBOR
- $729,9994 bd2 ba1.1k sqft82 Buffington Ave, Staten Island, NY 10312For SaleMLS ID #2604146, Nicole Molinini, Listing by: Robert DeFalco Realty, Inc.. SIBOR
- $849,9994 bd1 ba1.4k sqft62 Kirshon Ave, Staten Island, NY 10314For SaleMLS ID #2603696, Albert Benzaken, Listing by: Martino Realty Group. SIBOR
- $774,9993 bd2 ba1k sqft55 Longview Rd, Staten Island, NY 10304For SaleMLS ID #2601550, David Bonamo, Listing by: Neuhaus Realty, Inc.. SIBOR
- $789,0003 bd2 ba1.3k sqft204 Sommer Ave, Staten Island, NY 10314For SaleMLS ID #2603519, Tsun Ming "Calvin" Lau, Listing by: Reliance Realty One. SIBOR
- $699,0003 bd3 ba2k sqft38 Fillmore St, Staten Island, NY 10301For SaleMLS ID #2603056, Elaine Messi, Listing by: Robert DeFalco Realty, Inc.. SIBOR
- $879,0004 bd2 ba1.4k sqft66 Holly St, Staten Island, NY 10304For SaleMLS ID #503053, Michael Gentilesco, Listing by: Robert Defalco Realty. BNYMLS
- $699,0003 bd3 ba1.2k sqft25 Morgan Ln, Staten Island, NY 10314For SaleMLS ID #2601490, Marion Donovan, Listing by: Connie Profaci Realty. SIBOR
