Situated on 2.97 acres and backing directly to Forest Service land, this thoughtfully designed property offers flexibility, a tranquil setting, and room to grow. Floor-to-ceiling windows, vaulted ceilings, and an open layout create a bright, airy feel throughout the home, while a cozy wood stove adds a touch of warmth and charm, and the balcony provides a front-row seat to stunning mountain views. Below the main living area, the spacious garage offers ample room for vehicles, outdoor gear, hobbies, or additional storage.
Enjoy comfortable living from day one, while still leaving room for future possibilities. Whether you envision a larger home, adding a shop, or creating your ideal setup, the property offers the opportunity to shape it to fit your vision over time. Surrounded by peaceful mountain and wooded views, this property offers the ideal setup for a full-time residence or recreational getaway just minutes from endless outdoor adventure. Rarely do properties backing directly to Forest Service land, with usable acreage and room to grow, come together quite like this.
Active
Price increase: $20K (7/27)
$425,000
11 Makoha Dr, Libby, MT 59923
1beds
784sqft
Single Family Residence
Built in 2021
2.97 Acres Lot
$409,400 Zestimate®
$542/sqft
$-- HOA
What's special
Floor-to-ceiling windowsVaulted ceilingsOpen layoutCozy wood stove
- 103 days
- 560
- 35
Zillow last checked:
Listing updated:
Listed by:
Angela Vande Garde 406-291-9893,
NextHome Premier Realty
Source: MRMLS,MLS#: 30069736
Facts & features
Interior
Bedrooms & bathrooms
- Bedrooms: 1
- Bathrooms: 1
- Full bathrooms: 1
Heating
- Ductless, Wood Stove, Wall Furnace
Cooling
- Ductless
Appliances
- Included: Dishwasher, Range, Refrigerator
- Laundry: Washer Hookup
Features
- Fireplace, Open Floorplan, Vaulted Ceiling(s)
- Basement: None
- Number of fireplaces: 1
Interior area
- Total structure area: 784
- Total interior livable area: 784 sqft
- Finished area below ground: 0
Video & virtual tour
Property
Parking
- Total spaces: 2
- Parking features: Tuck Under Garage
- Attached garage spaces: 2
Features
- Patio & porch: Deck, Balcony
- Exterior features: Balcony
- Has view: Yes
- View description: Mountain(s), Residential, Trees/Woods
Lot
- Size: 2.97 Acres
- Features: Cul-De-Sac, Landscaped, Sprinklers In Ground, Views
Details
- Parcel number: 56417536102270000
- Special conditions: Standard
Construction
Type & style
- Home type: SingleFamily
- Architectural style: Modern
- Property subtype: Single Family Residence
Materials
- Foundation: Poured
- Roof: Metal
Condition
- New construction: No
- Year built: 2021
Utilities & green energy
- Sewer: Private Sewer, Septic Tank
- Water: Well
- Utilities for property: Electricity Connected
Community & HOA
Community
- Subdivision: Mcmillian Bluff
HOA
- Has HOA: No
Location
- Region: Libby
Financial & listing details
- Price per square foot: $542/sqft
- Tax assessed value: $343,800
- Annual tax amount: $1,468
- Date on market: 7/9/2026
- Listing agreement: Exclusive Right To Sell
- Listing terms: Cash,Conventional,FHA,VA Loan
Estimated market value
$409,400
$389,000 - $430,000
$1,543/mo
Price history
| Date | Event | Price |
|---|---|---|
| 7/27/2026 | Price change | $425,000+4.9%$542/sqft |
Source:  MRMLS #30069736 Report a problem MRMLS #30069736 Report a problem | ||
| 7/9/2026 | Listed for sale | $405,000$517/sqft |
Source: MRMLS #30069736 Report a problem | ||
| 6/2/2026 | Pending sale | $405,000$517/sqft |
Source:  NextHome #30069736 Report a problem NextHome #30069736 Report a problem | ||
| 5/22/2026 | Listed for sale | $405,000+39.7%$517/sqft |
Source: MRMLS #30069736 Report a problem | ||
| 9/24/2021 | Sold | -- |
Source: MRMLS #22101238 Report a problem | ||
| 3/5/2021 | Contingent | $290,000$370/sqft |
Source: MRMLS #22101238 Report a problem | ||
| 3/4/2021 | Price change | $290,000+5.5%$370/sqft |
Source: MRMLS #22101238 Report a problem | ||
| 2/17/2021 | Price change | $275,000+3.8%$351/sqft |
Source: MRMLS #22101238 Report a problem | ||
| 1/30/2021 | Listed for sale | $265,000$338/sqft |
Source: MRMLS #22101238 Report a problem | ||
Public tax history
| Year | Property taxes | Tax assessment |
|---|---|---|
| 2025 | $1,213 -18.3% | $343,800 +32.8% |
| 2024 | $1,485 +6.9% | $258,800 |
| 2023 | $1,389 +20.6% | $258,800 +57.5% |
| 2022 | $1,151 +286.2% | $164,300 +249.5% |
| 2021 | $298 +4536.4% | $47,005 +1425.6% |
| 2020 | $6 | $3,081 |
Find assessor info on the county website
Monthly payment
Est. payment
Payment breakdown
Explore the cost of this home by adjusting the details. Changes won't be saved.Climate risks
Neighborhood: 59923
Similar homes

- $399,0002 bd2 ba925 sqft116 Cherry Creek Bluff Rd, Libby, MT 59923Active Under Contract
 MLS ID #30067438, Cora Gilmore Nelson, Epique Realty. MRMLS
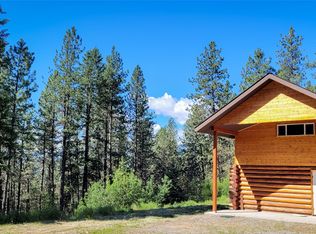
 - $425,0001 bd2 ba1.1k sqft37 Wades Rd, Libby, MT 59923Active
 MLS ID #30077172, Myka Webb, Libby Troy Realty. MRMLS
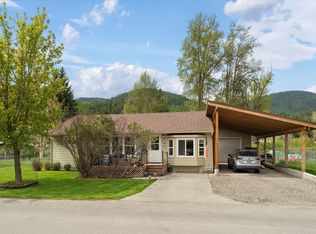
 - $415,0003 bd2 ba1.1k sqft34 Conifer Rd, Libby, MT 59923Active
 MLS ID #30070341, Sharon Denton, Clearwater Montana Properties - Troy. MRMLS
 - $275,0001 bd1 ba720 sqft3414 Jennings Haul Rd, Libby, MT 59923Active Under Contract
 MLS ID #30071801, Brody Goucher, CENTURY 21 Summit Realty. MRMLS
 - $550,0001 bd1 ba816 sqft562 Mack Rd, Libby, MT 59923ActiveMLS ID #30078336, Sharron Sverdrup, Kootenai River Realty. MRMLS
- $350,0003 bd2 ba980 sqft185 Riverdale Dr, Libby, MT 59923ActiveMLS ID #30065259, Jeremy Hageness, RE/MAX Lifestyle Properties. MRMLS
- $310,0003 bd1 ba912 sqft66 Highwood Dr, Libby, MT 59923Active Under ContractMLS ID #30078334, Steven McNulty, CENTURY 21 Summit Realty. MRMLS
- $225,0002 bd2 ba1.1k sqft97 Evans Rd, Libby, MT 59923ActiveMLS ID #30071225, Shawna Norry, RE/MAX Lifestyle Properties. MRMLS
- $280,0002 bd1 ba1k sqft781 E 5th Street Ext, Libby, MT 59923ActiveMLS ID #30077947, Cora Gilmore Nelson, Epique Realty. MRMLS
- $225,0003 bd1 ba1k sqft78 Airstrip Rd, Libby, MT 59923ActiveMLS ID #30067634, Sharon Denton, Clearwater Montana Properties - Troy. MRMLS
- $358,000-- bd1 ba768 sqft151 Twin Creek Dr, Troy, MT 59935ActiveMLS ID #30079058, Joseph A Wootan, Listwithfreedom.com. MRMLS
- $235,0002 bd1 ba928 sqft410 Dakota Ave, Libby, MT 59923ActiveMLS ID #30069019, Lacey Bandemer, NextHome Premier Realty. MRMLS
- $275,0003 bd1 ba954 sqft612 W 1st St, Libby, MT 59923ActiveMLS ID #30063790, Courtney Anderson, RE/MAX Lifestyle Properties. MRMLS
- $215,0002 bd2 ba981 sqft613 Montana Ave, Libby, MT 59923Active Under ContractMLS ID #30061088, Eric Clark, Kootenai River Realty. MRMLS
- $325,0002 bd2 ba1k sqft223 E Commerce Way #18, Libby, MT 59923ActiveMLS ID #30078335, Douglas DeShazer, DeShazer Ryan Realty. MRMLS
