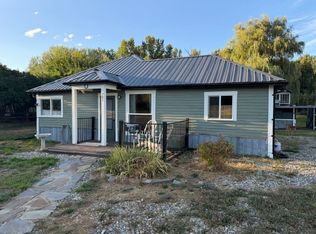
Welcome to this charming home located just out of town! Enjoy the perfect balance of peace and convenience with a location that is close to the golf course and only 2 minutes to shopping. Step inside to find a beautifully remodeled interior featuring a fully updated kitchen. The major systems and exterior elements have been completely modernized for your peace of mind, including a newer heat pump, an upgraded breaker box, fresh siding, new windows, and a recently replaced roof. Hobbyists and adventurers will be thrilled by the heated, fully insulated garage and the dedicated wood and tool shed. If you have a recreational vehicle, you can park it with ease under the impressive 12' x 24' x 13' carport, complete with a convenient 30-amp RV hook-up. The property provides ample off-street parking as well. The true highlight of this property is the fully fenced, landscaped backyard, carefully designed for year-round entertaining and privacy. Relax and unwind on the covered deck, or gather friends around the firepit in one of the multiple distinct outdoor living spaces. This turnkey property offers a rare combination of extensive mechanical updates, incredible outdoor amenities, and an unbeatable location that serves as the perfect basecamp to experience the world-class recreation, wildlife, and stunning natural beauty that all of Montana has to offer.
Active under contract
$310,000
66 Highwood Dr, Libby, MT 59923
3beds
912sqft
Single Family Residence
Built in 1964
0.28 Acres Lot
$303,200 Zestimate®
$340/sqft
$-- HOA
What's special
Heated fully insulated garageBeautifully remodeled interiorFully updated kitchenRecently replaced roofCovered deckFresh sidingNew windows
- 36 days
- 230
- 29
Likely to sell faster than
Zillow last checked:
Listing updated:
Listed by:
Steven McNulty 406-291-1890,
CENTURY 21 Summit Realty
Source: MRMLS,MLS#: 30078334
Facts & features
Interior
Bedrooms & bathrooms
- Bedrooms: 3
- Bathrooms: 1
- Full bathrooms: 1
Heating
- Electric, Forced Air
Cooling
- Central Air
Appliances
- Included: Dryer, Microwave, Range, Refrigerator, Washer
Features
- Basement: Crawl Space
- Has fireplace: No
Interior area
- Total structure area: 912
- Total interior livable area: 912 sqft
- Finished area below ground: 0
Property
Parking
- Total spaces: 4
- Parking features: Additional Parking, Alley Access, Garage, Garage Door Opener, Heated Garage, RV Access/Parking
- Garage spaces: 2
- Carport spaces: 2
- Covered spaces: 4
Features
- Levels: One
- Stories: 1
- Patio & porch: Covered, Deck, Patio
- Exterior features: Fire Pit
- Fencing: Back Yard,Chain Link,Wood
- Has view: Yes
- View description: Mountain(s), Residential
Lot
- Size: 0.28 Acres
- Features: Back Yard, Landscaped
Details
- Additional structures: Shed(s)
- Parcel number: 56417510302430000
- Special conditions: Standard
Construction
Type & style
- Home type: SingleFamily
- Architectural style: Ranch
- Property subtype: Single Family Residence
Materials
- Wood Siding
- Foundation: Poured
- Roof: Asphalt
Condition
- Updated/Remodeled
- New construction: No
- Year built: 1964
Utilities & green energy
- Sewer: Public Sewer
- Water: Public
- Utilities for property: Cable Available, Electricity Connected
Community & HOA
Community
- Subdivision: Cabinet View
HOA
- Has HOA: No
Location
- Region: Libby
Financial & listing details
- Price per square foot: $340/sqft
- Tax assessed value: $267,700
- Annual tax amount: $1,445
- Date on market: 9/14/2026
- Listing agreement: Exclusive Right To Sell
- Listing terms: Cash,Conventional,FHA,VA Loan
Estimated market value
$303,200
$288,000 - $318,000
$1,409/mo
Price history
| Date | Event | Price |
|---|---|---|
| 9/14/2026 | Listed for sale | $310,000+72.3%$340/sqft |
Source:  MRMLS #30078334 Report a problem | ||
| 8/12/2020 | Sold | -- |
Source: MRMLS #22004166 Report a problem | ||
| 4/1/2020 | Listed for sale | $179,900$197/sqft |
Source: Cabinet Mountain Real Estate #22004166 Report a problem | ||
Public tax history
| Year | Property taxes | Tax assessment |
|---|---|---|
| 2025 | $1,123 -16.7% | $267,700 +32.9% |
| 2024 | $1,348 +6.3% | $201,400 |
| 2023 | $1,268 +6% | $201,400 +39.6% |
| 2022 | $1,196 +7.3% | $144,300 |
| 2021 | $1,114 -2.6% | $144,300 +18.7% |
| 2020 | $1,144 -0.9% | $121,600 |
| 2019 | $1,155 -6.2% | $121,600 +18.6% |
| 2018 | $1,231 +27.5% | $102,500 |
| 2017 | $965 -16.7% | $102,500 +7% |
| 2016 | $1,160 +62.3% | $95,800 |
| 2015 | $714 -32.1% | $95,800 +32.3% |
| 2014 | $1,053 +4.5% | $72,398 +5.8% |
| 2013 | $1,008 +4.7% | $68,458 +6.6% |
| 2012 | $962 | $64,203 |
| 2011 | -- | -- |
| 2010 | -- | -- |
| 2009 | -- | -- |
| 2008 | -- | $70,800 |
| 2007 | -- | $70,800 |
| 2006 | -- | $70,800 |
| 2005 | -- | $70,800 |
| 2004 | -- | $70,800 |
| 2003 | -- | $70,800 +17.8% |
| 2002 | -- | $60,100 |
| 2000 | -- | $60,100 |
Find assessor info on the county website
Monthly payment
Est. payment
Payment breakdown
Explore the cost of this home by adjusting the details. Changes won't be saved.Climate risks
Neighborhood: 59923
Similar homes
- $280,0002 bd1 ba1k sqft781 E 5th Street Ext, Libby, MT 59923Active
 MLS ID #30077947, Cora Gilmore Nelson, Epique Realty. MRMLS
- $189,9003 bd1 ba860 sqft33762 Us Highway 2, Libby, MT 59923Active
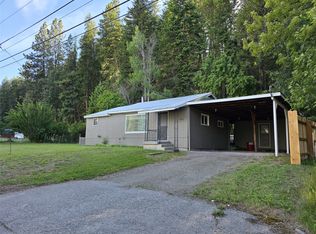 MLS ID #30061629, Sharron Sverdrup, Kootenai River Realty. MRMLS
- $275,0003 bd1 ba954 sqft612 W 1st St, Libby, MT 59923Active
 MLS ID #30063790, Courtney Anderson, RE/MAX Lifestyle Properties. MRMLS
- $415,0003 bd2 ba1.1k sqft34 Conifer Rd, Libby, MT 59923Active
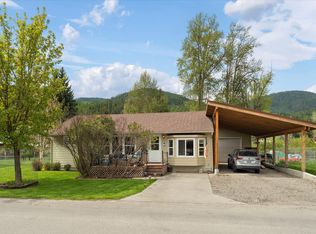 MLS ID #30070341, Sharon Denton, Clearwater Montana Properties - Troy. MRMLS
- $225,0003 bd1 ba1k sqft78 Airstrip Rd, Libby, MT 59923ActiveMLS ID #30067634, Sharon Denton, Clearwater Montana Properties - Troy. MRMLS
- $235,0002 bd1 ba928 sqft410 Dakota Ave, Libby, MT 59923ActiveMLS ID #30069019, Lacey Bandemer, NextHome Premier Realty. MRMLS
- $350,0003 bd2 ba980 sqft185 Riverdale Dr, Libby, MT 59923ActiveMLS ID #30065259, Jeremy Hageness, RE/MAX Lifestyle Properties. MRMLS
- $275,0001 bd1 ba720 sqft3414 Jennings Haul Rd, Libby, MT 59923Active Under ContractMLS ID #30071801, Brody Goucher, CENTURY 21 Summit Realty. MRMLS
- $199,0002 bd1 ba845 sqft1009 Idaho Ave, Libby, MT 59923Active Under ContractMLS ID #30061742, Sharron Sverdrup, Kootenai River Realty. MRMLS
- $399,0002 bd2 ba925 sqft116 Cherry Creek Bluff Rd, Libby, MT 59923Active Under ContractMLS ID #30067438, Cora Gilmore Nelson, Epique Realty. MRMLS
- $184,0002 bd2 ba688 sqft507 Dakota Ave, Libby, MT 59923ActiveMLS ID #30077381, Shelly Christian, DeShazer Ryan Realty. MRMLS
- $215,0002 bd2 ba981 sqft613 Montana Ave, Libby, MT 59923Active Under ContractMLS ID #30061088, Eric Clark, Kootenai River Realty. MRMLS
- $325,0002 bd2 ba1k sqft223 E Commerce Way #18, Libby, MT 59923ActiveMLS ID #30078335, Douglas DeShazer, DeShazer Ryan Realty. MRMLS
- $425,0001 bd2 ba1.1k sqft37 Wades Rd, Libby, MT 59923ActiveMLS ID #30077172, Myka Webb, Libby Troy Realty. MRMLS
- $225,0002 bd2 ba1.1k sqft97 Evans Rd, Libby, MT 59923ActiveMLS ID #30071225, Shawna Norry, RE/MAX Lifestyle Properties. MRMLS
- $425,0001 bd1 ba784 sqft11 Makoha Dr, Libby, MT 59923ActiveMLS ID #30069736, Angela Vande Garde, NextHome Premier Realty. MRMLS
- $165,0001 bd1 ba680 sqft203 E 2nd St, Libby, MT 59923ActiveMLS ID #30063696, Jeremy Hageness, RE/MAX Lifestyle Properties. MRMLS
- $358,000-- bd1 ba768 sqft151 Twin Creek Dr, Troy, MT 59935ActiveMLS ID #30079058, Joseph A Wootan, Listwithfreedom.com. MRMLS
