Skip main navigation
Closed
  • Listed by: REAL Broker NH, LLC • Shawna M Phillips • 855-450-0442
    Bought with: REAL Broker NH, LLC
    $538,900

    11 Manor Drive #C, Hooksett, NH 03106

    3beds
    2,048sqft
    Condominium, Townhouse
    Built in 2021
    -- sqft lot
    $539,000 Zestimate®
    $263/sqft
    $3,525 Estimated rent

    Home value

    $539,000

    $507,000 - $571,000

    $3,525/mo

    Zestimate® history
    Loading
    Loading...

    Owner options

    List your home for rent

    $3,525/mo

    Rent Zestimate®

    Find your next renter with Zillow Rental Manager. Plus, with online applications, you can quickly screen prospective tenants – for free.

    Learn more

    $3,525/mo

    Rent Zestimate®

    Refinance and save

    $3,833/mo

    Est. payment

    Refinancing to a lower rate could help reduce your monthly payments and save thousands over the life of the loan.

    See today's rates

    $3,833/mo

    Est. payment

    Explore your selling options

    Work with a Zillow partner agent

    Leverage their expertise and Zillow's premium Showcase listings to get your home seen by more buyers.

    Get started

    List with your own agent

    Get your home in front of millions of buyers by listing it on Zillow.

    Learn how to do it

    Sell it yourself

    Take full control of how buyers see your home on Zillow by listing For Sale by Owner (FSBO).

    List your home

    What's special

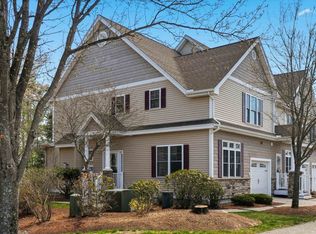
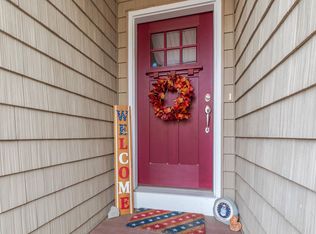
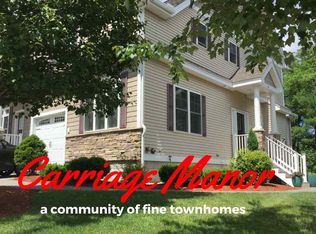
    Welcome to your new home, a beautifully maintained luxury townhome-style condo in Hooksett's sought-after Carriage Manor. Built in 2021, this three-story residence offers thoughtfully designed living space with hardwood flooring throughout, giving clean, elegant sight-lines from the moment you walk in. The main level is an entertainer's dream, anchored by an open-concept kitchen with granite countertops, a large center island, stainless steel appliances, tiled backsplash, and a built-in wine fridge. A dry bar, perfect as a butler's pantry, connects the kitchen to the living space and adds both function and charm for entertaining. The adjoining dining area and spacious living room are bathed in natural light from oversized windows, and a private balcony off the dining space offers a peaceful spot for morning coffee. A convenient half bath completes this level. Upstairs, the primary suite is a true retreat, featuring a generous layout, walk-in closet, and a spa-like three-quarter en-suite bath with a beautifully tiled walk-in shower and double-sink granite vanity. Two additional well-proportioned bedrooms share a full bath with double sinks, and the second-floor laundry closet adds everyday convenience right where you need it. The attached two-car garage provides parking and the unfinished basement offers additional storage, while the first-floor storage areas offer even more flexibility for organization. Every detail of this home has been cared for with pride, from the neutral, move-in-ready finishes to the low-maintenance lifestyle the Carriage Manor association provides. The seller is also open to selling the home fully furnished, offering a rare turnkey opportunity for buyers who want to skip the hassle of moving or furnishing from scratch. Ideally situated in Hooksett, you'll enjoy easy access to major highways, shopping, dining, and everything southern New Hampshire has to offer, all while coming home to a quiet, well-kept community. OH Sat 7/25 11-1.

    Zillow last checked:

    Listing updated:

    Listed by:

    Shawna M Phillips,

    REAL Broker NH, LLC Phone:603-315-6693,

    Lila A Mohammed,

    REAL Broker NH, LLC

    Bought with:

    Lila A Mohammed

    REAL Broker NH, LLC

    Shawna M Phillips

    REAL Broker NH, LLC

    Source: PrimeMLS,MLS#: 5101399MLS Logo

    Facts & features

    Interior

    Bedrooms & bathrooms
    • Bedrooms: 3
    • Bathrooms: 3
    • Full bathrooms: 1
    • 3/4 bathrooms: 1
    • 1/2 bathrooms: 1
    Heating
    • Natural Gas, Forced Air
    Cooling
    • Central Air
    Appliances
    • Included: Dishwasher, Dryer, Microwave, Gas Range, Refrigerator, Wine Cooler
    Features
    • Bar, Ceiling Fan(s), Dining Area, Kitchen/Dining, Primary BR w/ BA, Natural Light
    • Flooring: Hardwood, Tile
    • Basement: Concrete,Daylight,Unfinished,Walkout,Interior Access,Walk-Out Access
    • Number of fireplaces: 1
    • Fireplace features: Gas, 1 Fireplace
    • Furnished: Yes
    Interior area
    • Total structure area: 2,464
    • Total interior livable area: 2,048 sqft
    • Finished area above ground: 2,048
    • Finished area below ground: 0

    Property

    Parking
    • Total spaces: 2
    • Parking features: Paved, Driveway, Garage, Parking Spaces 2, Visitor
    • Garage spaces: 2
    • Has uncovered spaces: Yes
    Features
    • Levels: Two
    • Stories: 2
    • Exterior features: Deck
    Lot
    • Features: Condo Development, Landscaped, Sidewalks, Street Lights, Trail/Near Trail, Walking Trails, Near Shopping, Neighborhood, Near School(s)
    Details
    • Parcel number: HOOKM6B22L71U11C
    • Zoning description: Res
    • Special conditions: Standard
    • Other equipment: Sprinkler System

    Construction

    Type & style
    • Home type: Townhouse
    • Property subtype: Condominium, Townhouse
    Materials
    • Wood Frame, Stone Exterior, Vinyl Siding
    • Foundation: Concrete
    • Roof: Asphalt Shingle
    Condition
    • New construction: No
    • Year built: 2021

    Utilities & green energy

    • Electric: 200+ Amp Service
    • Sewer: Public Sewer
    • Utilities for property: Cable at Site, Gas On-Site, Telephone at Site

    Community & HOA

    Community
    • Security: Smoke Detector(s)
    HOA
    • Amenities included: Maintenance Structure, Master Insurance, Landscaping, Snow Removal, Trash Removal
    • Services included: Maintenance Grounds, Plowing, Trash, Condo Association Fee
    • Additional fee info: Fee: $405
    Location
    • Region: Hooksett

    Financial & listing details

    • Price per square foot: $263/sqft
    • Tax assessed value: $514,300
    • Annual tax amount: $8,841
    • Date on market: 7/23/2026
    • Listing terms: Cash,Conventional,FHA,VA Loan
    • Road surface type: Paved

    Price history

    DateEventPrice
    10/2/2026Sold$538,900-2%$263/sqft
    Source: PrimeMLS #5101399 Report a problem
    7/23/2026Listed for sale$549,900+36.6%$269/sqft
    Source: PrimeMLS #5101399 Report a problem
    10/20/2021Sold$402,485+5.7%$197/sqft
    Source: PrimeMLS #4847421 Report a problem
    2/18/2021Contingent$380,900$186/sqft
    Source: PrimeMLS #4847421 Report a problem
    2/15/2021Listed for sale$380,900$186/sqft
    Source: PrimeMLS #4847421 Report a problem

    Public tax history

    YearProperty taxesTax assessment
    2024$8,723 +6.1%$514,300
    2023$8,219 -6.4%$514,300 +40.9%
    2022$8,781 $365,100
    Find assessor info on the county website

    Neighborhood: 03106

    Nearby schools

    GreatSchools rating
    Schools provided by the listing agent
    • Elementary: Hooksett Memorial School
    • Middle: David R. Cawley Middle Sch
    • District: Hooksett School District

    Source: PrimeMLS. This data may not be complete. We recommend contacting the local school district to confirm school assignments for this home.

    Sell for more on Zillow
    Get a Zillow Showcase℠ listing at no additional cost and you could sell for .
    $539,000
    2% more
    +$10,780
    With Zillow Showcase(estimated)

    $549,780

    Sell for more on Zillow
    Get a Zillow Showcase℠ listing at no additional cost and you could sell for .
    $539,000
    2% more
    +$10,780
    With Zillow Showcase(estimated)

    $549,780