Skip main navigation
Closed
  • Listed by: Foundation Brokerage Group
    Bought with: Lamacchia Realty, Inc.
    $560,000

    4 Manor Drive #A, Hooksett, NH 03106

    3beds
    2,118sqft
    Condominium, Townhouse
    Built in 2007
    -- sqft lot
    $560,100 Zestimate®
    $264/sqft
    $3,809 Estimated rent

    Home value

    $560,100

    $526,000 - $594,000

    $3,809/mo

    Zestimate® history
    Loading
    Loading...

    Owner options

    List your home for rent

    $3,809/mo

    Rent Zestimate®

    Find your next renter with Zillow Rental Manager. Plus, with online applications, you can quickly screen prospective tenants – for free.

    Learn more

    $3,809/mo

    Rent Zestimate®

    Refinance and save

    $3,758/mo

    Est. payment

    Refinancing to a lower rate could help reduce your monthly payments and save thousands over the life of the loan.

    See today's rates

    $3,758/mo

    Est. payment

    Explore your selling options

    Work with a Zillow partner agent

    Leverage their expertise and Zillow's premium Showcase listings to get your home seen by more buyers.

    Get started

    List with your own agent

    Get your home in front of millions of buyers by listing it on Zillow.

    Learn how to do it

    Sell it yourself

    Take full control of how buyers see your home on Zillow by listing For Sale by Owner (FSBO).

    List your home

    What's special

    Cozy gas fireplaceSecond-floor laundryPrivate driveway parkingVersatile first-floor roomFresh paintStainless steel appliancesUpgraded tray ceiling
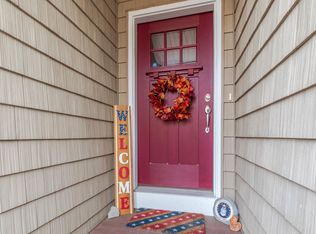
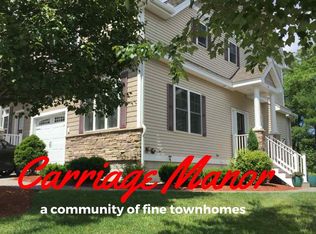
    Welcome to 4A Manor Drive, a beautifully maintained 3+ bedroom, 4 full bath end-unit townhome in the highly sought-after Carriage Manor community—offering space, flexibility, and thoughtful upgrades perfect for multi-generational living or work from home buyers. Step inside to an open-concept main level designed for both everyday living and effortless entertaining. The sun-filled living room features a cozy gas fireplace and flows seamlessly into the kitchen and dining area. The kitchen is thoughtfully upgraded with granite countertops, stainless steel appliances, and a custom beverage bar with built-in fridge—perfect for hosting. Sliders lead to a private deck surrounded by trees, creating a peaceful outdoor retreat. A versatile first-floor room offers endless possibilities as a home office, playroom, guest space, or 4th bedroom, complemented by a 1st floor full bath—ideal for today’s flexible lifestyles. Upstairs, the primary suite feels like a retreat with an upgraded tray ceiling, recessed lights, abundant natural light, a walk-in closet, and a private en suite bath with double vanity. Two additional bedrooms, a full guest bath, and second-floor laundry add both comfort and convenience. The finished walkout lower level is a true extension of the home, featuring a spacious family or media room with a 2nd gas fireplace, a 4th full bathroom, utility/storage, and sliders leading to a patio and grassy area—perfect for relaxing, entertaining, or everyday enjoyment. Additional highlights include a one-car garage with direct access, private driveway parking, visitor parking & mail across the way, fresh paint, new Bosch heating system, and a home that has been professionally cleaned from top to bottom—truly move-in ready. Located just minutes from Rt 93, shopping, and schools, this home offers the perfect combination of comfort, convenience, and low-maintenance living in a desirable setting. Showings begin Saturday. Open Houses Saturday & Sunday from 11:00–1:00.

    Zillow last checked:

    Listing updated:

    Listed by:

    Stephanie Saunders,

    Foundation Brokerage Group 800-983-1945

    Bought with:

    Lisa Gamberdella

    Lamacchia Realty, Inc.

    Source: PrimeMLS,MLS#: 5084904MLS Logo

    Facts & features

    Interior

    Bedrooms & bathrooms
    • Bedrooms: 3
    • Bathrooms: 4
    • Full bathrooms: 2
    • 3/4 bathrooms: 2
    Heating
    • Natural Gas, Forced Air
    Cooling
    • Central Air
    Appliances
    • Included: Dishwasher, Dryer, Microwave, Refrigerator, Washer, Electric Stove, Gas Water Heater, Wine Cooler
    • Laundry: 2nd Floor Laundry
    Features
    • Cathedral Ceiling(s), Ceiling Fan(s), Dining Area, Kitchen Island, Kitchen/Dining, Kitchen/Living, Living/Dining, Primary BR w/ BA, Natural Light, Indoor Storage, Vaulted Ceiling(s), Walk-In Closet(s)
    • Flooring: Carpet, Hardwood, Tile, Vinyl
    • Windows: Blinds
    • Basement: Climate Controlled,Finished,Full,Insulated,Interior Stairs,Storage Space,Walkout,Interior Access,Exterior Entry,Walk-Out Access
    • Number of fireplaces: 2
    • Fireplace features: Gas, 2 Fireplaces
    Interior area
    • Total structure area: 2,249
    • Total interior livable area: 2,118 sqft
    • Finished area above ground: 1,587
    • Finished area below ground: 531

    Property

    Parking
    • Total spaces: 1
    • Parking features: Paved, Driveway, Off Street, On Site, Visitor
    • Garage spaces: 1
    • Has uncovered spaces: Yes
    Accessibility
    • Accessibility features: 1st Floor Full Bathroom, Access to Parking, Bathroom w/Tub, Paved Parking
    Features
    • Levels: Two
    • Stories: 2
    • Patio & porch: Porch
    • Exterior features: Storage
    Lot
    • Features: Condo Development, Landscaped, Wooded
    Details
    • Parcel number: HOOKM6B22L71U4A
    • Zoning description: Residential

    Construction

    Type & style
    • Home type: Townhouse
    • Property subtype: Condominium, Townhouse
    Materials
    • Wood Frame, Vinyl Siding
    • Foundation: Concrete
    • Roof: Architectural Shingle
    Condition
    • New construction: No
    • Year built: 2007

    Utilities & green energy

    • Electric: 200+ Amp Service
    • Sewer: Public Sewer
    • Utilities for property: Phone, Cable

    Community & neighborhood

    Location
    • Region: Hooksett
    • Subdivision: Carriage Manor

    HOA & financial

    Other financial information
    • Additional fee information: Fee: $405

    Price history

    DateEventPrice
    5/22/2026Sold$560,000+1.8%$264/sqft
    Source: PrimeMLS #5084904 Report a problem
    4/22/2026Listed for sale$549,900+50.3%$260/sqft
    Source: PrimeMLS #5084904 Report a problem
    6/15/2020Sold$365,900$173/sqft
    Source: PrimeMLS #4795865 Report a problem
    4/22/2020Pending sale$365,900$173/sqft
    Source: Berkshire Hathaway HomeServices Verani Realty #4795865 Report a problem
    4/8/2020Price change$365,900-1.1%$173/sqft
    Source: BHHS Verani Londonderry #4795865 Report a problem
    3/13/2020Price change$369,900-1.6%$175/sqft
    Source: BHHS Verani Londonderry #4795865 Report a problem
    3/1/2020Listed for sale$375,900+40.5%$177/sqft
    Source: BHHS Verani Londonderry #4795865 Report a problem
    10/25/2010Sold$267,500$126/sqft
    Source: Public Record Report a problem

    Public tax history

    YearProperty taxesTax assessment
    2024$7,255 +6.1%$427,800
    2023$6,836 -5.3%$427,800 +42.6%
    2022$7,217 +7.6%$300,100 +0.7%
    2020$6,706 +4.5%$297,900
    2019$6,420 +452012.7%$297,900
    2018$1 -100%$297,900 +21.3%
    2017$6,567 +625328.6%$245,600
    2016$1 +4%$245,600
    2015$1 +50.7%$245,600
    2014$1 $245,600
    2013$1 $245,600

    Find assessor info on the county website

    Neighborhood: 03106

    Nearby schools

    GreatSchools rating
    Schools provided by the listing agent
    • Elementary: Hooksett Memorial School
    • Middle: David R. Cawley Middle Sch
    • High: Pinkerton Academy
    • District: Hooksett School District

    Source: PrimeMLS. This data may not be complete. We recommend contacting the local school district to confirm school assignments for this home.

    Get pre-qualified for a loan
    At Zillow Home Loans, we can pre-qualify you in as little as 5 minutes with no impact to your credit score.

    An equal housing lender. NMLS #10287.