Nestled in a serene neighborhood, this adorable Cape Cod-style residence exudes charm and privacy, offering a perfect blend of comfort and style. Built in 1950, this home has been thoughtfully updated while retaining its timeless appeal. Spanning 1,532 square feet PLUS a partially FINISHED BASEMENT, the property features four bedrooms and two full bathrooms, ensuring ample space for relaxation and rejuvenation. Step inside to discover a freshly painted, warm and inviting interior with original wood floors and carpet in the upstairs bedrooms creating a cozy atmosphere. The updated kitchen is equipped with granite counter tops, a built-in range, double wall convection oven and Yorktown cherry cabinets. The sunroom room and living room , conveniently located off the kitchen, are perfect for entertaining or enjoying quiet evenings by the wood-burning fireplace. The upgraded 1st floor bathroom is designed for luxury, featuring a stall shower and blue tooth sound system for luxurious shower time. Two entry-level bedrooms add convenience, while the partially finished basement offers additional living space and storage options, complete with walkout stairs for easy access to the FENCED back yard. The exterior of the home is equally impressive, showcasing extensive hardscaping and landscaped grounds boasting many native perennial plantings and shade trees. All on a generous 0.34-acre lot. Enjoy the outdoors from the comfort of your deck or patio, perfect for morning coffee or evening gatherings. The property also includes a detached garage with additional storage space, accommodating up to two vehicles, along with a spacious driveway for guests. Located in the middle of the block, this home offers a sense of privacy while remaining accessible to local amenities. The level lot features lush vegetation, landscaping and a shed, creating a tranquil retreat just moments from the hustle and bustle of everyday life. This residence is not just a home; it's a lifestyle. Experience the perfect blend of comfort and convenience in this West Goshen property, where you're just minutes to the vibrant downtown West Chester, shopping in Exton, walking and biking trails, skateboard park and Greystone Elementary and their walking trails. Embrace the opportunity to make this exceptional residence your own.
Sold for $560,000
$560,000
11 Manor Dr, West Chester, PA 19380
4beds
1,532sqft
Single Family Residence
Built in 1950
0.34 Acres Lot
$582,800 Zestimate®
$366/sqft
$3,074 Estimated rent
Home value
$582,800
$548,000 - $624,000
$3,074/mo
Zestimate® history
Owner options
List your home for rent
$3,074/mo
Rent Zestimate®
Find your next renter with Zillow Rental Manager. Plus, with online applications, you can quickly screen prospective tenants – for free.
$3,074/mo
Rent Zestimate®
Refinance and save
$3,592/mo
Est. payment
Refinancing to a lower rate could help reduce your monthly payments and save thousands over the life of the loan.
$3,592/mo
Est. payment
Explore your selling options
Work with a Zillow partner agent
Leverage their expertise and Zillow's premium Showcase listings to get your home seen by more buyers.
Get startedList with your own agent
Get your home in front of millions of buyers by listing it on Zillow.
Learn how to do itSell it yourself
Take full control of how buyers see your home on Zillow by listing For Sale by Owner (FSBO).
List your homeWhat's special
Wood-burning fireplaceLandscaped groundsDetached garageOriginal wood floorsBuilt-in rangeSerene neighborhoodShade trees
Zillow last checked:
Listing updated:
Listed by:
Eve Marberger 610-331-3334,
BHHS Fox & Roach-West Chester
Bought with:
Michael Ciunci, RS301836
KW Greater West Chester
Source: Bright MLS,MLS#: PACT2105394
Facts & features
Interior
Bedrooms & bathrooms
- Bedrooms: 4
- Bathrooms: 2
- Full bathrooms: 2
- Main level bathrooms: 1
- Main level bedrooms: 2
Rooms
- Room types: Living Room, Bedroom 3, Bedroom 4, Kitchen, Family Room
Bedroom 3
- Level: Upper
Bedroom 4
- Level: Upper
Family room
- Level: Lower
Kitchen
- Features: Flooring - Ceramic Tile, Granite Counters, Pantry, Kitchen - Electric Cooking, Ceiling Fan(s), Kitchen Island, Track Lighting
- Level: Main
Living room
- Features: Flooring - Wood, Fireplace - Wood Burning
- Level: Main
Heating
- Hot Water, Oil
Cooling
- None, Electric
Appliances
- Included: Cooktop, Dishwasher, Dryer, Microwave, Double Oven, Self Cleaning Oven, Oven, Refrigerator, Washer, Water Heater
Features
- Bathroom - Walk-In Shower, Bathroom - Stall Shower, Built-in Features, Ceiling Fan(s), Combination Dining/Living, Entry Level Bedroom, Kitchen - Gourmet, Kitchen Island, Pantry, Upgraded Countertops
- Flooring: Hardwood, Ceramic Tile, Carpet, Wood
- Basement: Exterior Entry,Interior Entry,Partially Finished,Shelving,Sump Pump,Walk-Out Access
- Number of fireplaces: 1
- Fireplace features: Mantel(s), Wood Burning
Interior area
- Total structure area: 1,532
- Total interior livable area: 1,532 sqft
- Finished area above ground: 1,532
- Finished area below ground: 0
Property
Parking
- Total spaces: 8
- Parking features: Storage, Garage Faces Front, Oversized, Detached, Driveway
- Garage spaces: 2
- Uncovered spaces: 6
Accessibility
- Accessibility features: None
Features
- Levels: Two and One Half
- Stories: 2.5
- Exterior features: Awning(s), Extensive Hardscape, Flood Lights
- Pool features: None
- Fencing: Partial,Wood
- Has view: Yes
- View description: Garden, Trees/Woods
Lot
- Size: 0.34 Acres
- Features: Rural
Details
- Additional structures: Above Grade, Below Grade, Outbuilding
- Parcel number: 5202H0013
- Zoning: R-10 RES
- Special conditions: Standard
Construction
Type & style
- Home type: SingleFamily
- Architectural style: Cape Cod
- Property subtype: Single Family Residence
Materials
- Block
- Foundation: Block
Condition
- New construction: No
- Year built: 1950
Utilities & green energy
- Sewer: On Site Septic
- Water: Well
Community & HOA
Community
- Subdivision: None Available
HOA
- Has HOA: No
Location
- Region: West Chester
- Municipality: WEST GOSHEN TWP
Financial & listing details
- Price per square foot: $366/sqft
- Tax assessed value: $133,820
- Annual tax amount: $4,088
- Date on market: 7/31/2025
- Listing agreement: Exclusive Right To Sell
- Inclusions: Washer, Dryer, Refrigerator, Refrigerator In Garage, Propane Stove In Basement
- Ownership: Fee Simple
Price history
| Date | Event | Price |
|---|---|---|
| 9/18/2025 | Sold | $560,000+8.7%$366/sqft |
Source:  Bright MLS #PACT2105394 Report a problem Bright MLS #PACT2105394 Report a problem | ||
| 8/4/2025 | Pending sale | $515,000$336/sqft |
Source: Bright MLS #PACT2105394 Report a problem | ||
| 7/31/2025 | Listed for sale | $515,000+227.4%$336/sqft |
Source: Bright MLS #PACT2105394 Report a problem | ||
| 12/29/1994 | Sold | $157,300$103/sqft |
Source: Public Record Report a problem | ||
Public tax history
| Year | Property taxes | Tax assessment |
|---|---|---|
| 2026 | $4,088 +2.2% | $133,820 |
| 2025 | $4,001 +2.1% | $133,820 |
| 2024 | $3,919 +1% | $133,820 |
| 2023 | $3,879 | $133,820 |
| 2022 | $3,879 +1.3% | $133,820 |
| 2021 | $3,829 +138.1% | $133,820 |
| 2020 | $1,608 -56.5% | $133,820 |
| 2019 | $3,699 +2.2% | $133,820 |
| 2018 | $3,620 +9900.7% | $133,820 |
| 2017 | $36 -98.7% | $133,820 |
| 2016 | $2,848 | $133,820 |
| 2015 | $2,848 | $133,820 |
| 2014 | $2,848 | $133,820 |
| 2013 | -- | $133,820 |
| 2012 | -- | $133,820 |
| 2011 | -- | $133,820 |
| 2010 | -- | $133,820 |
| 2009 | -- | $133,820 |
| 2008 | -- | $133,820 |
| 2007 | -- | $133,820 |
| 2006 | -- | $133,820 |
| 2005 | -- | $133,820 |
| 2004 | -- | $133,820 |
| 2003 | -- | $133,820 |
| 2000 | -- | $133,820 |
Find assessor info on the county website
Neighborhood: 19380
Nearby homes
- $407,0002 bd2 ba2.1k sqft9 Manor Dr, West Chester, PA 19380Sold

- $637,7003 bd2 ba2k sqft13 Manor Dr, West Chester, PA 19380Off Market
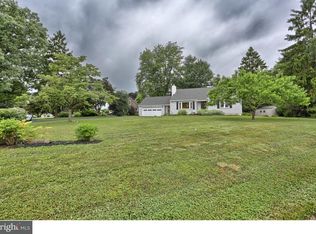
- $17,040-- bd-- ba-- sqft9 Manor Dr, West chester, PA 19380Off Market
- $619,0004 bd3 ba1.7k sqft12 Manor Dr, West Chester, PA 19380Off Market
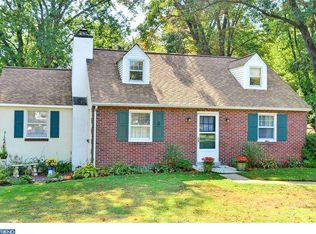
- $668,0004 bd3 ba2.3k sqft1224 Dogwood Dr, West Chester, PA 19380Off Market
- $597,2004 bd2 ba2.3k sqft7 Manor Dr, West Chester, PA 19380Off Market
- $565,4003 bd2 ba1.2k sqft14 Manor Dr, West Chester, PA 19380Off Market
- $504,2002 bd1 ba2.3k sqft10 Manor Dr, West Chester, PA 19380Off Market
Nearby schools
GreatSchools rating
- 7/10Fern Hill Elementary SchoolGrades: K-5Distance: 1.9 mi
- 6/10E N Peirce Middle SchoolGrades: 6-8Distance: 0.5 mi
- 8/10West Chester Henderson High SchoolGrades: 9-12Distance: 1.9 mi
Schools provided by the listing agent
- Elementary: Greystone
- Middle: Pierce
- High: Henderson
- District: West Chester Area
Source: Bright MLS. This data may not be complete. We recommend contacting the local school district to confirm school assignments for this home.
Get a cash offer in 3 minutes
Find out how much your home could sell for in as little as 3 minutes with a no-obligation cash offer.
Estimated market value
$582,800
Get a cash offer in 3 minutes
Find out how much your home could sell for in as little as 3 minutes with a no-obligation cash offer.
Estimated market value
$582,800
- Pennsylvania
- Chester County
- West Chester
- 19380
- 11 Manor Dr
