Skip main navigation
Sold for $407,000
  • $407,000

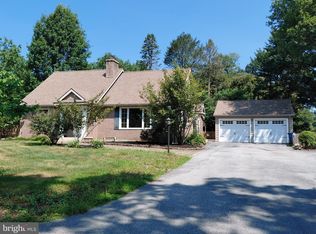
    9 Manor Dr, West Chester, PA 19380

    2beds
    2,144sqft
    Single Family Residence
    Built in 1950
    0.65 Acres Lot
    $468,700 Zestimate®
    $190/sqft
    $2,578 Estimated rent

    Home value

    $468,700

    $436,000 - $506,000

    $2,578/mo

    Zestimate® history
    Loading
    Loading...

    Owner options

    List your home for rent

    $2,578/mo

    Rent Zestimate®

    Find your next renter with Zillow Rental Manager. Plus, with online applications, you can quickly screen prospective tenants – for free.

    Learn more

    $2,578/mo

    Rent Zestimate®

    Refinance and save

    $2,577/mo

    Est. payment

    Refinancing to a lower rate could help reduce your monthly payments and save thousands over the life of the loan.

    See today's rates

    $2,577/mo

    Est. payment

    Explore your selling options

    Work with a Zillow partner agent

    Leverage their expertise and Zillow's premium Showcase listings to get your home seen by more buyers.

    Get started

    List with your own agent

    Get your home in front of millions of buyers by listing it on Zillow.

    Learn how to do it

    Sell it yourself

    Take full control of how buyers see your home on Zillow by listing For Sale by Owner (FSBO).

    List your home

    What's special

    Sleek stainless steel appliancesPrivate oasisLush flat yardFinished basementModern eleganceTimeless charmBrand new modern kitchen
    Welcome to 9 Manor Drive, a beautifully renovated rancher nestled in desirable Goshen Manor Farms of West Goshen Township. This home seamlessly blends modern elegance with timeless charm, featuring completely updated finishes while preserving the classic appeal of rounded archways and ornate fixtures and original hardwood floors. Newly finished hardwood floors stretch across the main level, complimenting the fresh paint throughout. The brand new modern kitchen stands out with its white shaker cabinets with dovetail drawers and soft close, sleek stainless steel appliances, trendy flooring, farm sink and polished brass fixtures. A stylish hall bathroom boasts beautiful tile flooring, handsome navy double vanity, black faucets, and a spacious, large tile-surround shower complete with two niches. Down the hall, you’ll find two generously sized bedrooms with ample closet space. The finished basement offers additional living space with a convenient powder room, multiple storage closets, a dedicated storage room, and a large laundry room that matches the kitchen’s aesthetic. A Bilco door provides easy outdoor access. Step outside to enjoy a private oasis—a rear covered porch opens to a stunning decorative paver patio, overlooking a lush flat yard framed by mature landscaping. Additional parcel to rear of property is included for a very nice sized usable lot. Brand new central air conditioning installed 10/24 This peaceful retreat is only minutes from the vibrant West Chester Borough, and nearby you’ll find Greystone Elementary School and West Goshen Township Dog Park. Experience the perfect blend of modern style and cozy comfort at this completely move in ready home.

    Zillow last checked:

    Listing updated:

    Listed by:

    Matt Gorham 610-363-4300,

    Keller Williams Real Estate -Exton

    Bought with:

    Michelle Roberts-O'Donnell, RS337517

    Long & Foster Real Estate, Inc.

    Source: Bright MLS,MLS#: PACT2085698MLS Logo

    Facts & features

    Interior

    Bedrooms & bathrooms
    • Bedrooms: 2
    • Bathrooms: 2
    • Full bathrooms: 1
    • 1/2 bathrooms: 1
    • Main level bathrooms: 1
    • Main level bedrooms: 2
    Basement
    • Area: 750
    Heating
    • Hot Water, Oil
    Cooling
    • Central Air, Electric
    Appliances
    • Included: Self Cleaning Oven, Dishwasher, Water Heater
    Features
    • Ceiling Fan(s), Bathroom - Tub Shower, Floor Plan - Traditional, Kitchen - Galley
    • Flooring: Wood, Carpet, Vinyl
    • Basement: Full,Exterior Entry,Partially Finished
    • Number of fireplaces: 1
    • Fireplace features: Brick, Other, Wood Burning Stove
    Interior area
    • Total structure area: 2,144
    • Total interior livable area: 2,144 sqft
    • Finished area above ground: 1,394
    • Finished area below ground: 750

    Property

    Parking
    • Total spaces: 7
    • Parking features: Inside Entrance, Asphalt, Driveway, Attached, Other
    • Attached garage spaces: 1
    • Uncovered spaces: 6
    Accessibility
    • Accessibility features: None
    Features
    • Levels: One
    • Stories: 1
    • Patio & porch: Patio
    • Pool features: None
    Lot
    • Size: 0.65 Acres
    • Features: Level, Front Yard, Rear Yard, SideYard(s)
    Details
    • Additional structures: Above Grade, Below Grade
    • Additional parcels included: rear parcel is approx .31 acres parcel #5202H0007.0100 Front parcel is approx .34 acres for total of .6588
    • Parcel number: 5202H0014
    • Zoning: R3
    • Special conditions: Standard

    Construction

    Type & style
    • Home type: SingleFamily
    • Architectural style: Ranch/Rambler
    • Property subtype: Single Family Residence
    Materials
    • Brick
    • Foundation: Block
    • Roof: Pitched,Shingle
    Condition
    • Excellent
    • New construction: No
    • Year built: 1950
    • Major remodel year: 2024

    Utilities & green energy

    • Electric: Circuit Breakers
    • Sewer: On Site Septic
    • Water: Well
    • Utilities for property: Cable Connected

    Community & neighborhood

    Location
    • Region: West Chester
    • Subdivision: Green Manor Farm
    • Municipality: WEST GOSHEN TWP

    Other

    Other facts
    • Listing agreement: Exclusive Right To Sell
    • Listing terms: Cash,Conventional,VA Loan,FHA
    • Ownership: Fee Simple

    Price history

    DateEventPrice
    12/12/2024Sold$407,000-9.6%$190/sqft
    Source: Bright MLS #PACT2085698 Report a problem
    10/30/2024Contingent$450,000$210/sqft
    Source: Bright MLS #PACT2085698 Report a problem
    10/26/2024Listed for sale$450,000+95.7%$210/sqft
    Source: Bright MLS #PACT2085698 Report a problem
    10/12/2011Listing removed$229,900$107/sqft
    Source: Prudential Fox and Roach #5919159 Report a problem
    10/5/2011Price change$229,900-4.2%$107/sqft
    Source: Prudential Fox and Roach #5919159 Report a problem
    7/14/2011Listed for sale$239,900$112/sqft
    Source: Prudential Fox and Roach #5919159 Report a problem

    Public tax history

    YearProperty taxesTax assessment
    2025$3,987 +2.1%$133,370
    2024$3,905 +1%$133,370
    2023$3,866 $133,370
    2022$3,866 +1.3%$133,370
    2021$3,816 +138.1%$133,370
    2020$1,603 -56.5%$133,370
    2019$3,687 +2.2%$133,370
    2018$3,608 +9900.2%$133,370
    2017$36 -98.7%$133,370
    2016$2,838 $133,370
    2015$2,838 $133,370
    2014$2,838 $133,370
    2013-- $133,370
    2012-- $133,370
    2011-- $133,370
    2010-- $133,370
    2009-- $133,370
    2008-- $133,370
    2007-- $133,370
    2006-- $133,370
    2005-- $133,370
    2004-- $133,370
    2003-- $133,370
    2000-- $133,370

    Find assessor info on the county website

    Neighborhood: 19380

    Nearby schools

    GreatSchools rating
    Schools provided by the listing agent
    • District: West Chester Area

    Source: Bright MLS. This data may not be complete. We recommend contacting the local school district to confirm school assignments for this home.

    Get a cash offer in 3 minutes
    Find out how much your home could sell for in as little as 3 minutes with a no-obligation cash offer.
    Estimated market value
    $468,700
    Get a cash offer in 3 minutes
    Find out how much your home could sell for in as little as 3 minutes with a no-obligation cash offer.
    Estimated market value
    $468,700