Eye catching former builder's home in Plumsted Estates is now ready for it's new owners. The stately brick Georgian style home with a circular driveway, sets the stage for elegance and grandeur! Once inside, you are greeted by a grand curved staircase, and a sun filled adjoining living room and dining room with upgraded flooring, molding, and fresh paint. To the right is a private study with French doors. The white kitchen offers a center island, wine fridge, double ovens, subzero Refrigerator, double dishwashers, plus a fantastic breakfast area. The two-story family room with fireplace has a full wall of windows and a back staircase that opens to the upper level where you will find 5 bedrooms plus 3 full baths. The primary bedroom has a sitting room, tray ceiling, spacious closet with organizers, double vanity, and glass enclosed shower! There are 4 additional bedrooms, 2 bedrooms share a Jack and Jill bathroom, plus a hall bath completes the second floor. The recently finished walkout basement has a possible 6th bedroom with egress windows, new guest bath, game room, gym, and a playroom with French doors to the yard which leads to an in-ground saltwater pool, finished pool house, basketball court, patio, fire pit, plus flowering trees and roses surrounding this resort style yard! Just shy of 1.0 acre you will be happy to know there is a two zone central AC, 75 gallon hot water heater, and the gas hot water baseboard heating is great for those with allergies. With 4400 above grade square feet and 1600+/- in the walkout finish basement area. **Assumable mortgage is available, please contact the listing agent for more details.
Sold for $1,130,346
$1,130,346
11 Marissa Dr, New Egypt, NJ 08533
6beds
6,000sqft
Single Family Residence
Built in 2000
0.93 Acres Lot
$1,156,200 Zestimate®
$188/sqft
$6,705 Estimated rent
Home value
$1,156,200
$1.03M - $1.29M
$6,705/mo
Zestimate® history
Owner options
List your home for rent
$6,705/mo
Rent Zestimate®
Find your next renter with Zillow Rental Manager. Plus, with online applications, you can quickly screen prospective tenants – for free.
$6,705/mo
Rent Zestimate®
Refinance and save
$7,621/mo
Est. payment
Refinancing to a lower rate could help reduce your monthly payments and save thousands over the life of the loan.
$7,621/mo
Est. payment
Explore your selling options
Work with a Zillow partner agent
Leverage their expertise and Zillow's premium Showcase listings to get your home seen by more buyers.
Get startedList with your own agent
Get your home in front of millions of buyers by listing it on Zillow.
Learn how to do itSell it yourself
Take full control of how buyers see your home on Zillow by listing For Sale by Owner (FSBO).
List your homeWhat's special
Finished pool houseBasketball courtIn-ground saltwater poolResort style yardTray ceilingDouble dishwashersCircular driveway
Zillow last checked:
Listing updated:
Listed by:
Val Nunnenkamp 609-313-1454,
Keller Williams Realty - Marlton
Bought with:
Eric Payne, 1110917
Weichert Realtors - Princeton
Source: Bright MLS,MLS#: NJOC2031856
Facts & features
Interior
Bedrooms & bathrooms
- Bedrooms: 6
- Bathrooms: 5
- Full bathrooms: 4
- 1/2 bathrooms: 1
- Main level bathrooms: 1
Rooms
- Room types: Living Room, Dining Room, Primary Bedroom, Sitting Room, Bedroom 2, Bedroom 3, Bedroom 4, Bedroom 5, Kitchen, Game Room, Family Room, Foyer, Exercise Room, Laundry, Office, Storage Room, Media Room, Bedroom 6
Primary bedroom
- Features: Flooring - Wood, Primary Bedroom - Sitting Area, Soaking Tub, Walk-In Closet(s)
- Level: Upper
- Area: 286 Square Feet
- Dimensions: 22 x 13
Bedroom 2
- Level: Upper
- Area: 169 Square Feet
- Dimensions: 13 x 13
Bedroom 3
- Level: Upper
- Area: 132 Square Feet
- Dimensions: 12 x 11
Bedroom 4
- Features: Jack and Jill Bathroom
- Level: Upper
- Area: 143 Square Feet
- Dimensions: 13 x 11
Bedroom 5
- Features: Jack and Jill Bathroom
- Level: Upper
- Area: 154 Square Feet
- Dimensions: 14 x 11
Bedroom 6
- Level: Lower
- Area: 121 Square Feet
- Dimensions: 11 x 11
Dining room
- Level: Main
- Area: 322 Square Feet
- Dimensions: 23 x 14
Exercise room
- Level: Lower
- Area: 132 Square Feet
- Dimensions: 12 x 11
Family room
- Level: Main
- Area: 300 Square Feet
- Dimensions: 20 x 15
Foyer
- Level: Main
- Area: 156 Square Feet
- Dimensions: 12 x 13
Game room
- Level: Lower
- Area: 312 Square Feet
- Dimensions: 24 x 13
Kitchen
- Features: Breakfast Nook, Granite Counters
- Level: Main
- Area: 500 Square Feet
- Dimensions: 25 x 20
Laundry
- Level: Main
- Area: 66 Square Feet
- Dimensions: 11 x 6
Living room
- Level: Main
- Area: 322 Square Feet
- Dimensions: 23 x 14
Media room
- Level: Lower
- Area: 770 Square Feet
- Dimensions: 35 x 22
Office
- Level: Main
- Area: 132 Square Feet
- Dimensions: 12 x 11
Office
- Level: Lower
- Area: 80 Square Feet
- Dimensions: 10 x 8
Sitting room
- Features: Primary Bedroom - Sitting Area
- Level: Upper
- Area: 130 Square Feet
- Dimensions: 13 x 10
Storage room
- Level: Lower
- Area: 78 Square Feet
- Dimensions: 13 x 6
Heating
- Baseboard, Natural Gas
Cooling
- Central Air, Zoned, Natural Gas
Appliances
- Included: Gas Water Heater
- Laundry: Main Level, Laundry Room
Features
- Additional Stairway, Attic, Breakfast Area, Combination Dining/Living, Curved Staircase, Dining Area, Family Room Off Kitchen, Open Floorplan, Eat-in Kitchen, Kitchen Island, Kitchen - Table Space, Pantry, Primary Bath(s), Recessed Lighting, Bathroom - Stall Shower, Store/Office, Walk-In Closet(s), 2 Story Ceilings
- Flooring: Ceramic Tile, Engineered Wood
- Basement: Finished,Exterior Entry,Concrete,Walk-Out Access,Windows
- Number of fireplaces: 1
- Fireplace features: Wood Burning
Interior area
- Total structure area: 6,541
- Total interior livable area: 6,000 sqft
- Finished area above ground: 4,386
- Finished area below ground: 1,614
Property
Parking
- Total spaces: 3
- Parking features: Garage Faces Side, Asphalt, Circular Driveway, Driveway, Attached
- Attached garage spaces: 3
- Has uncovered spaces: Yes
Accessibility
- Accessibility features: 2+ Access Exits
Features
- Levels: Two
- Stories: 2
- Patio & porch: Patio
- Exterior features: Lighting, Sidewalks, Tennis Court(s), Lawn Sprinkler
- Has private pool: Yes
- Pool features: In Ground, Private
- Fencing: Full
Lot
- Size: 0.93 Acres
Details
- Additional structures: Above Grade, Below Grade
- Parcel number: 2400055 0400009
- Zoning: R40
- Special conditions: Standard
Construction
Type & style
- Home type: SingleFamily
- Architectural style: Contemporary,Georgian
- Property subtype: Single Family Residence
Materials
- Frame, Brick Front, Brick Veneer, Vinyl Siding
- Foundation: Concrete Perimeter
- Roof: Asphalt,Shingle
Condition
- Excellent
- New construction: No
- Year built: 2000
Utilities & green energy
- Sewer: Private Sewer
- Water: Well
Community & HOA
Community
- Subdivision: Plum Ridge Estates
HOA
- Has HOA: Yes
- Amenities included: Common Grounds
- Services included: Common Area Maintenance
- HOA fee: $120 annually
- HOA name: PLUMSTED ESTATES
Location
- Region: New Egypt
- Municipality: PLUMSTED TWP
Financial & listing details
- Price per square foot: $188/sqft
- Tax assessed value: $484,900
- Annual tax amount: $14,076
- Date on market: 2/19/2025
- Listing agreement: Exclusive Right To Sell
- Listing terms: Cash,Conventional,FHA,VA Loan
- Inclusions: Stove, Double Ovens, Double Dishwashers, Washer, Dryer, Refrigerator In Kitchen, Pendant Lights Over Kitchen Island, Lighting Over Breakfast Nook, Lighting / Chandeliers In All Bedrooms, Existing Window Treatments.
- Exclusions: All Negotiable: Living Room Chandelier, Dining Room Chandelier, Hot Tub, 85inch Movie Theatre Tv, 2nd Fridge In The Garage, Deep Freezer In Garage, Heat Producing Fireplace In Front Of The Theatre, Portable Shed.
- Ownership: Fee Simple
Price history
| Date | Event | Price |
|---|---|---|
| 4/28/2025 | Sold | $1,130,346+3.2%$188/sqft |
Source:  Bright MLS #NJOC2031856 Report a problem Bright MLS #NJOC2031856 Report a problem | ||
| 3/8/2025 | Pending sale | $1,095,000$183/sqft |
Source: Bright MLS #NJOC2031856 Report a problem | ||
| 3/4/2025 | Contingent | $1,095,000$183/sqft |
Source: Bright MLS #NJOC2031856 Report a problem | ||
| 2/19/2025 | Listed for sale | $1,095,000-8.4%$183/sqft |
Source: Bright MLS #NJOC2031856 Report a problem | ||
| 11/17/2024 | Listing removed | $1,195,000$199/sqft |
Source:  MoreMLS #22430095 Report a problem MoreMLS #22430095 Report a problem | ||
| 10/16/2024 | Listed for sale | $1,195,000$199/sqft |
Source: MoreMLS #22430095 Report a problem | ||
| 10/14/2024 | Contingent | $1,195,000$199/sqft |
Source: Bright MLS #NJOC2024928 Report a problem | ||
| 8/7/2024 | Pending sale | $1,195,000$199/sqft |
Source: MoreMLS #22409572 Report a problem | ||
| 7/25/2024 | Contingent | $1,195,000$199/sqft |
Source: Bright MLS #NJOC2024928 Report a problem | ||
| 5/14/2024 | Price change | $1,195,000-4.4%$199/sqft |
Source: MoreMLS #22409572 Report a problem | ||
| 4/12/2024 | Listed for sale | $1,250,000+4.2%$208/sqft |
Source: Bright MLS #NJOC2024928 Report a problem | ||
| 3/14/2024 | Listing removed | -- |
Source: Bright MLS #NJOC2022890 Report a problem | ||
| 3/11/2024 | Listed for sale | $1,200,000$200/sqft |
Source: MoreMLS #22406712 Report a problem | ||
| 2/22/2024 | Listing removed | -- |
Source: Bright MLS #NJOC2022890 Report a problem | ||
| 12/12/2023 | Listed for sale | $1,200,000+50%$200/sqft |
Source: MoreMLS #22333690 Report a problem | ||
| 5/21/2021 | Sold | $800,000+14.4%$133/sqft |
Source: MoreMLS #22107908 Report a problem | ||
| 3/25/2021 | Pending sale | $699,000$117/sqft |
Source: MoreMLS #22107908 Report a problem | ||
| 3/24/2021 | Listing removed | -- |
Source:  RE/MAX International Report a problem RE/MAX International Report a problem | ||
| 3/17/2021 | Listed for sale | $699,000+50.3%$117/sqft |
Source: MoreMLS #22107908 Report a problem | ||
| 4/20/2012 | Sold | $465,000-7%$78/sqft |
Source: MoreMLS #21124673 Report a problem | ||
| 12/24/2011 | Price change | $499,900-4.8%$83/sqft |
Source: ERA/ Central Realty Group #21124673 Report a problem | ||
| 11/11/2011 | Price change | $525,000-1.9%$88/sqft |
Source: ERA Central Realty Group #5908151 Report a problem | ||
| 10/21/2011 | Price change | $535,000-2.7%$89/sqft |
Source: ERA Central Realty Group #5908151 Report a problem | ||
| 9/29/2011 | Price change | $549,900-1.8%$92/sqft |
Source: ERA Central Realty Group #5908151 Report a problem | ||
| 9/16/2011 | Listed for sale | $560,000-26.3%$93/sqft |
Source: ERA Central Realty Group #5908151 Report a problem | ||
| 7/11/2006 | Sold | $760,000+108.2%$127/sqft |
Source: Public Record Report a problem | ||
| 7/24/2000 | Sold | $365,000$61/sqft |
Source: Public Record Report a problem | ||
Public tax history
| Year | Property taxes | Tax assessment |
|---|---|---|
| 2023 | $13,432 +3.6% | $484,900 |
| 2022 | $12,961 | $484,900 |
| 2021 | $12,961 +4.5% | $484,900 |
| 2020 | $12,399 -1.7% | $484,900 |
| 2019 | $12,617 +1.6% | $484,900 |
| 2018 | $12,418 +1.6% | $484,900 |
| 2017 | $12,219 +2.9% | $484,900 |
| 2016 | $11,875 +2.4% | $484,900 |
| 2015 | $11,599 +4% | $484,900 |
| 2014 | $11,148 +34.6% | $484,900 |
| 2013 | $8,282 -28.6% | $484,900 -34.6% |
| 2012 | $11,606 +1.9% | $741,600 |
| 2011 | $11,391 +3.4% | $741,600 |
| 2010 | $11,013 +5% | $741,600 |
| 2009 | $10,486 +1.7% | $741,600 |
| 2008 | $10,309 | $741,600 +128.7% |
| 2007 | -- | $324,200 |
| 2006 | $10,164 | $324,200 |
| 2004 | -- | $324,200 +1.8% |
| 2003 | -- | $318,600 |
| 2002 | -- | $318,600 |
| 2001 | -- | $318,600 |
Find assessor info on the county website
Neighborhood: 08533
Nearby homes
- $791,0004 bd3 ba2.9k sqft10 Marissa Dr, New Egypt, NJ 08533Off Market
- $829,8004 bd3 ba2.9k sqft9 Marissa Dr, New Egypt, NJ 08533Off Market
- $788,0003 bd3 ba2.5k sqft13 Marissa Dr, New Egypt, NJ 08533Off Market
- $850,0004 bd3 ba2.7k sqft12 Marissa Dr, New Egypt, NJ 08533Sold
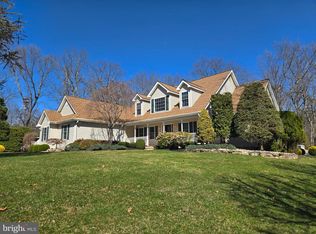
- $994,2005 bd4 ba3.3k sqft8 Marissa Dr, New Egypt, NJ 08533Off Market
- $918,5005 bd3 ba3.3k sqft7 Marissa Dr, New Egypt, NJ 08533Off Market
- $847,7004 bd3 ba3.3k sqft18 Plum Ridge Dr, New Egypt, NJ 08533Off Market
- $752,4004 bd3 ba2.7k sqft16 Plum Ridge Dr, New Egypt, NJ 08533Off Market
Nearby schools
GreatSchools rating
- NANew Egypt Primary SchoolGrades: PK-KDistance: 2.9 mi
- 4/10New Egypt Middle SchoolGrades: 6-8Distance: 3 mi
- 5/10New Egypt High SchoolGrades: 7-12Distance: 3 mi
Schools provided by the listing agent
- Elementary: Dr. Gerald H. Woehr
- Middle: New Egypt M.s.
- High: New Egypt H.s.
- District: Plumsted Township
Source: Bright MLS. This data may not be complete. We recommend contacting the local school district to confirm school assignments for this home.
Get a cash offer in 3 minutes
Find out how much your home could sell for in as little as 3 minutes with a no-obligation cash offer.
Estimated market value
$1,156,200
Get a cash offer in 3 minutes
Find out how much your home could sell for in as little as 3 minutes with a no-obligation cash offer.
Estimated market value
$1,156,200
- New Jersey
- Ocean County
- New Egypt
- 08533
- 11 Marissa Dr
Nearby cities
Nearby zip codes
Other New Egypt Topics
