Custom built home that offers a first floor primary bedroom with it's own full renovated bathroom with a walk in shower and complete with a make-up counter. There are an additional 3 bedrooms on the second floor that share a full bathroom. The large living room is graced with a gas fireplace, two French doors leading out to the large deck all of which overlooks the large, private wooded back yard. Wait until you see the large eat in kitchen complete with stainless steel appliances. The Electrolux double oven is a cooks dream and a Kitchen Aid refrigerator. There is a 3 car garage with an Epoxy floor that offers access to the inside. This home is equipped with a whole house generator. BEST AND FINAL OFFERS DUE APRIL 20TH AT 5:00pm
Sold for $850,000
$850,000
12 Marissa Dr, New Egypt, NJ 08533
4beds
2,788sqft
Single Family Residence
Built in 1998
0.93 Acres Lot
$850,500 Zestimate®
$305/sqft
$4,209 Estimated rent
Home value
$850,500
$774,000 - $936,000
$4,209/mo
Zestimate® history
Owner options
List your home for rent
$4,209/mo
Rent Zestimate®
Find your next renter with Zillow Rental Manager. Plus, with online applications, you can quickly screen prospective tenants – for free.
$4,209/mo
Rent Zestimate®
Refinance and save
$5,768/mo
Est. payment
Refinancing to a lower rate could help reduce your monthly payments and save thousands over the life of the loan.
$5,768/mo
Est. payment
Explore your selling options
Work with a Zillow partner agent
Leverage their expertise and Zillow's premium Showcase listings to get your home seen by more buyers.
Get startedList with your own agent
Get your home in front of millions of buyers by listing it on Zillow.
Learn how to do itSell it yourself
Take full control of how buyers see your home on Zillow by listing For Sale by Owner (FSBO).
List your homeWhat's special
Gas fireplaceLarge eat in kitchenKitchen aid refrigeratorElectrolux double ovenFirst floor primary bedroomStainless steel appliancesLarge deck
Zillow last checked:
Listing updated:
Listed by:
Gina Marie Mazur 609-504-9467,
REMAX Welcome Home
Bought with:
Gina Marie Mazur, 8636897
REMAX Welcome Home
Source: Bright MLS,MLS#: NJOC2040918
Facts & features
Interior
Bedrooms & bathrooms
- Bedrooms: 4
- Bathrooms: 3
- Full bathrooms: 2
- 1/2 bathrooms: 1
- Main level bathrooms: 2
- Main level bedrooms: 1
Rooms
- Room types: Living Room, Dining Room, Primary Bedroom, Bedroom 2, Bedroom 3, Bedroom 4, Kitchen, Office
Primary bedroom
- Features: Attached Bathroom, Bathroom - Walk-In Shower, Cathedral/Vaulted Ceiling
- Level: Main
- Area: 300 Square Feet
- Dimensions: 15 X 20
Bedroom 2
- Level: Upper
- Area: 168 Square Feet
- Dimensions: 12 X 14
Bedroom 3
- Level: Upper
- Area: 168 Square Feet
- Dimensions: 12 X 14
Bedroom 4
- Level: Upper
- Area: 154 Square Feet
- Dimensions: 11 X 14
Dining room
- Features: Flooring - HardWood
- Level: Main
- Area: 143 Square Feet
- Dimensions: 11 X 13
Kitchen
- Features: Kitchen - Electric Cooking, Eat-in Kitchen, Countertop(s) - Solid Surface, Cathedral/Vaulted Ceiling
- Level: Main
- Area: 200 Square Feet
- Dimensions: 10 X 20
Living room
- Features: Fireplace - Gas
- Level: Main
- Area: 400 Square Feet
- Dimensions: 16 X 25
Office
- Level: Main
- Area: 110 Square Feet
- Dimensions: 10 X 11
Heating
- Baseboard, Natural Gas
Cooling
- Central Air, Ceiling Fan(s), Electric
Appliances
- Included: Electric Water Heater
Features
- Basement: Full
- Has fireplace: No
Interior area
- Total structure area: 2,788
- Total interior livable area: 2,788 sqft
- Finished area above ground: 2,788
- Finished area below ground: 0
Property
Parking
- Total spaces: 3
- Parking features: Built In, Garage Faces Side, Inside Entrance, Attached, Driveway
- Attached garage spaces: 3
- Has uncovered spaces: Yes
Accessibility
- Accessibility features: None
Features
- Levels: Two
- Stories: 2
- Pool features: None
Lot
- Size: 0.93 Acres
- Features: Rural
Details
- Additional structures: Above Grade, Below Grade
- Parcel number: 2400055 0300006
- Zoning: R-40
- Special conditions: Standard
Construction
Type & style
- Home type: SingleFamily
- Architectural style: Cape Cod
- Property subtype: Single Family Residence
Materials
- Vinyl Siding
- Foundation: Block
Condition
- Excellent
- New construction: No
- Year built: 1998
Utilities & green energy
- Sewer: Private Septic Tank
- Water: Well
Community & HOA
Community
- Subdivision: Plum Ridge Estates
HOA
- Has HOA: Yes
- HOA fee: $125 annually
- HOA name: PLUM RIDGE ESTATE HOMEOWNERS ASSOCIATION
Location
- Region: New Egypt
- Municipality: PLUMSTED TWP
Financial & listing details
- Price per square foot: $305/sqft
- Tax assessed value: $430,900
- Annual tax amount: $15,111
- Date on market: 4/14/2026
- Listing agreement: Exclusive Right To Sell
- Listing terms: Conventional,FHA,VA Loan
- Inclusions: Refrigerator, Washer / Dryer, Microwave, Window Treatments, Garage Shelving, Little Refrigerator In Garage, Area Rugs, Entertainment / Tv In Family Room, Artificial Plants, Make Up Chair In Master Bathroom, Tv In Master Bedroom, Chest In Foyer, Hot Tub Is As Is
- Ownership: Fee Simple
Price history
| Date | Event | Price |
|---|---|---|
| 6/5/2026 | Sold | $850,000+6.4%$305/sqft |
Source:  Bright MLS #NJOC2040918 Report a problem Bright MLS #NJOC2040918 Report a problem | ||
| 5/7/2026 | Pending sale | $799,000$287/sqft |
Source:  MoreMLS #22609379 Report a problem MoreMLS #22609379 Report a problem | ||
| 4/21/2026 | Contingent | $799,000$287/sqft |
Source: Bright MLS #NJOC2040918 Report a problem | ||
| 4/14/2026 | Listed for sale | $799,000+162.2%$287/sqft |
Source: Bright MLS #NJOC2040918 Report a problem | ||
| 12/26/2000 | Sold | $304,727$109/sqft |
Source: Public Record Report a problem | ||
Public tax history
| Year | Property taxes | Tax assessment |
|---|---|---|
| 2023 | $11,936 +3.6% | $430,900 |
| 2022 | $11,518 | $430,900 |
| 2021 | $11,518 +4.5% | $430,900 |
| 2020 | $11,018 -1.7% | $430,900 |
| 2019 | $11,212 +1.6% | $430,900 |
| 2018 | $11,035 +1.6% | $430,900 |
| 2017 | $10,859 +2.9% | $430,900 |
| 2016 | $10,553 +2.4% | $430,900 |
| 2015 | $10,307 +4% | $430,900 |
| 2014 | $9,906 +3% | $430,900 |
| 2013 | $9,614 +5.6% | $430,900 -25.9% |
| 2012 | $9,102 +1.9% | $581,600 |
| 2011 | $8,933 +3.4% | $581,600 |
| 2010 | $8,637 +5% | $581,600 |
| 2009 | $8,224 +2% | $581,600 |
| 2008 | $8,061 | $581,600 +139.7% |
| 2007 | -- | $242,600 |
| 2006 | $7,606 | $242,600 |
| 2004 | -- | $242,600 |
| 2003 | -- | $242,600 +0.4% |
| 2002 | -- | $241,600 |
Find assessor info on the county website
Neighborhood: 08533
Nearby homes
- $788,3004 bd3 ba2.9k sqft10 Marissa Dr, New Egypt, NJ 08533Off Market
- $1,130,3466 bd5 ba6k sqft11 Marissa Dr, New Egypt, NJ 08533Sold
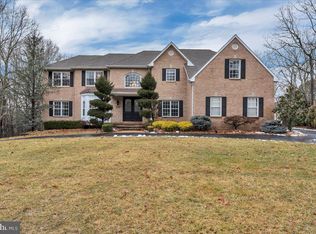
- $851,4004 bd3 ba2.7k sqft14 Marissa Dr, New Egypt, NJ 08533Off Market
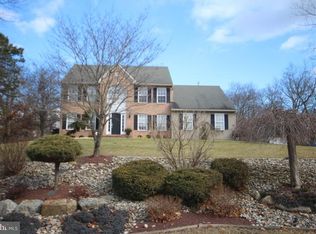
- $784,9003 bd3 ba2.5k sqft13 Marissa Dr, New Egypt, NJ 08533Off Market
- $784,9004 bd3 ba2.4k sqft16 Marissa Dr, New Egypt, NJ 08533Off Market
- $829,8004 bd3 ba2.9k sqft9 Marissa Dr, New Egypt, NJ 08533Off Market
- $989,9005 bd4 ba3.3k sqft8 Marissa Dr, New Egypt, NJ 08533Off Market
- $720,1003 bd2 ba1.9k sqft18 Marissa Dr, New Egypt, NJ 08533Off Market
Nearby schools
GreatSchools rating
- NANew Egypt Primary SchoolGrades: PK-KDistance: 2.9 mi
- 4/10New Egypt Middle SchoolGrades: 6-8Distance: 3 mi
- 5/10New Egypt High SchoolGrades: 7-12Distance: 3 mi
Get a cash offer in 3 minutes
Find out how much your home could sell for in as little as 3 minutes with a no-obligation cash offer.
Estimated market value
$850,500
Get a cash offer in 3 minutes
Find out how much your home could sell for in as little as 3 minutes with a no-obligation cash offer.
Estimated market value
$850,500
- New Jersey
- Ocean County
- New Egypt
- 08533
- 12 Marissa Dr
Nearby cities
Nearby zip codes
Other New Egypt Topics
