Exceptionally upgraded throughout and thoughtfully remodeled to create an open and bright ambiance, this spacious Tamarind home in Flintridge represents a new form of enlightened luxury that elevates the art of Ladera Ranch living. Crafted with meticulous attention to detail, the residence tells a story of skilled craftsmanship and refined aesthetics that is evident throughout approximately 3,850 sq. Five bedrooms and four and one-half baths include a main-level suite and office. Introduced by a formal foyer with lead-glass entry door, the welcoming home showcases a formal living room with tray ceiling and double crown moldings, and a family room with built-in entertainment center and quartzite-finished fireplace. Featuring a large dining area, the custom kitchen is fit for even the most demanding chefs. Enjoy custom white cabinetry with glass uppers, generous island,
quartzite countertops, full tile backsplash, a custom built-in desk, walk-in pantry, wine cooler, and stainless steel appliances including a cooktop with pot filler, Jenn-Air oven, Miele dishwasher, and built-in Miele coffee station. Designer lighting and window treatments, on-trend paint, woodgrain plank tile flooring on the main level, and fully upgraded tile and vanities in baths are featured. Engineered hardwood flooring graces the elegant staircase and second-floor living areas, which include a secondary bedroom with classic Juliet balcony. Personal comfort is redefined in a primary suite with sitting area, built-in desk, a sauna, walk-in closet with custom built-ins, and an opulent bath with freestanding tub, shiplap wall treatment, separate shower and individual vanities all with custom finishes. Impressive improvements continue with owned solar, newer AC, whole-house fan, whole-house water filter and softener, recirculating hot water, Somfy motorized shades, vanishing screens, garage overhead storage, and added mini-split system air-conditioning and heat pump in the attached three-car garage and first-floor office. Embellished with lush landscaping and custom hardscaping, grounds host a gated entry courtyard, park-like side yards, and a private backyard with open-air fireplace, built-in seating, a covered patio, built-in BBQ bar, above-ground spa and lifelike synthetic turf. Tamarind places residents close to the Flintridge clubhouse, swimming pool and tennis court. Ladera elementary and middle schools, dog and sports parks, scenic trails, and shopping centers, are moments from home.
Sold for $2,280,000
Street View
Listed by: Ladera Realty • Tim Wolter • Contact: 949-338-3767
Bought with: Coldwell Banker Realty
$2,280,000
11 Markham Ln, Mission Viejo, CA 92694
5beds
3,849sqft
Single Family Residence
Built in 2003
7,595 Square Feet Lot
$2,289,600 Zestimate®
$592/sqft
$7,913 Estimated rent
Home value
$2,289,600
$2.11M - $2.50M
$7,913/mo
Zestimate® history
Owner options
List your home for rent
$7,913/mo
Rent Zestimate®
Find your next renter with Zillow Rental Manager. Plus, with online applications, you can quickly screen prospective tenants – for free.
$7,913/mo
Rent Zestimate®
Refinance and save
$14,497/mo
Est. payment
Refinancing to a lower rate could help reduce your monthly payments and save thousands over the life of the loan.
$14,497/mo
Est. payment
Explore your selling options
Work with a Zillow partner agent
Leverage their expertise and Zillow's premium Showcase listings to get your home seen by more buyers.
Get startedList with your own agent
Get your home in front of millions of buyers by listing it on Zillow.
Learn how to do itSell it yourself
Take full control of how buyers see your home on Zillow by listing For Sale by Owner (FSBO).
List your homeWhat's special
Quartzite-finished fireplaceCustom kitchenGated entry courtyardWine coolerGenerous islandCustom white cabinetryLifelike synthetic turf
Zillow last checked:
Listing updated:
Listed by:
Tim Wolter DRE #01384317 949-338-3767,
Ladera Realty
Bought with:
Miriam Rupke, DRE #02045496
Coldwell Banker Realty
Source: CRMLS,MLS#: OC25111941 Originating MLS: California Regional MLS
Originating MLS: California Regional MLSFacts & features
Interior
Bedrooms & bathrooms
- Bedrooms: 5
- Bathrooms: 5
- Full bathrooms: 4
- 1/2 bathrooms: 1
- Main level bathrooms: 2
- Main level bedrooms: 1
Rooms
- Room types: Entry/Foyer, Family Room, Guest Quarters, Kitchen, Laundry, Loft, Primary Bathroom, Primary Bedroom, Office, Other, Pantry, Retreat, Dining Room
Primary bedroom
- Features: Primary Suite
Bathroom
- Features: Full Bath on Main Level, Quartz Counters, Remodeled, Soaking Tub, Walk-In Shower
Other
- Features: Dressing Area
Kitchen
- Features: Butler's Pantry, Kitchen Island, Kitchen/Family Room Combo, Stone Counters, Remodeled, Updated Kitchen, Walk-In Pantry
Heating
- Forced Air
Cooling
- Central Air
Appliances
- Included: 6 Burner Stove, Built-In Range, Barbecue, Dishwasher, Disposal, Gas Range
- Laundry: Laundry Room, Upper Level
Features
- Breakfast Bar, Built-in Features, Tray Ceiling(s), Ceiling Fan(s), Crown Molding, Separate/Formal Dining Room, Pantry, Quartz Counters, Stone Counters, Recessed Lighting, See Remarks, Dressing Area, Loft, Primary Suite, Walk-In Pantry, Walk-In Closet(s)
- Flooring: Tile, Wood
- Has fireplace: Yes
- Fireplace features: Family Room, Living Room
- Common walls with other units/homes: No Common Walls
Interior area
- Total interior livable area: 3,849 sqft
Property
Parking
- Total spaces: 3
- Parking features: Direct Access, Driveway, Garage
- Attached garage spaces: 3
Features
- Levels: Two
- Stories: 2
- Entry location: 1
- Patio & porch: Covered, Patio, Wrap Around
- Exterior features: Fire Pit
- Pool features: None, Association
- Has spa: Yes
- Spa features: Above Ground, Private
- Has view: Yes
- View description: Neighborhood
Lot
- Size: 7,595 Square Feet
- Features: Back Yard, Front Yard, Lawn, Sprinkler System, Yard
Details
- Parcel number: 75961405
- Special conditions: Standard
Construction
Type & style
- Home type: SingleFamily
- Property subtype: Single Family Residence
Materials
- Foundation: Slab
Condition
- New construction: No
- Year built: 2003
Utilities & green energy
- Sewer: Public Sewer
- Water: Public
Community & HOA
Community
- Features: Biking, Curbs, Dog Park, Gutter(s), Hiking, Storm Drain(s), Street Lights, Sidewalks
- Subdivision: Tamarind (Tama)
HOA
- Has HOA: Yes
- Amenities included: Clubhouse, Sport Court, Dog Park, Fire Pit, Outdoor Cooking Area, Other Courts, Barbecue, Picnic Area, Playground, Pickleball, Pool, Spa/Hot Tub, Trail(s)
- HOA fee: $272 monthly
- HOA name: LARMAC
- HOA phone: 949-218-0900
Location
- Region: Mission Viejo
Financial & listing details
- Price per square foot: $592/sqft
- Tax assessed value: $1,249,920
- Annual tax amount: $17,922
- Date on market: 5/21/2025
- Cumulative days on market: 37 days
- Listing terms: Cash to New Loan
- Road surface type: Paved
Price history
| Date | Event | Price |
|---|---|---|
| 7/28/2025 | Sold | $2,280,000-5%$592/sqft |
Source:  CRMLS #OC25111941 Report a problem CRMLS #OC25111941 Report a problem | ||
| 7/25/2025 | Pending sale | $2,399,900$624/sqft |
Source: CRMLS #OC25111941 Report a problem | ||
| 6/28/2025 | Contingent | $2,399,900$624/sqft |
Source: CRMLS #OC25111941 Report a problem | ||
| 6/23/2025 | Listed for sale | $2,399,900$624/sqft |
Source: CRMLS #OC25111941 Report a problem | ||
| 6/12/2025 | Contingent | $2,399,900$624/sqft |
Source: CRMLS #OC25111941 Report a problem | ||
| 5/21/2025 | Listed for sale | $2,399,900+130.8%$624/sqft |
Source: CRMLS #OC25111941 Report a problem | ||
| 7/25/2014 | Sold | $1,040,000-2.8%$270/sqft |
Source: Public Record Report a problem | ||
| 7/18/2014 | Pending sale | $1,070,000$278/sqft |
Source: Berkshire Hathaway HomeServic #OC14027895 Report a problem | ||
| 5/20/2014 | Price change | $1,070,000-4.5%$278/sqft |
Source: Berkshire Hathaway HomeServic #OC14027895 Report a problem | ||
| 5/2/2014 | Price change | $1,120,000-2.2%$291/sqft |
Source: Berkshire Hathaway HomeServic #OC14027895 Report a problem | ||
| 3/26/2014 | Price change | $1,145,000-2.6%$297/sqft |
Source: Berkshire Hathaway HomeServic #OC14027895 Report a problem | ||
| 2/10/2014 | Listed for sale | $1,175,000-1.7%$305/sqft |
Source: Berkshire Hathaway HomeServic #OC14027895 Report a problem | ||
| 11/8/2013 | Listing removed | $1,195,000$310/sqft |
Source: BHHS California Properties #OC13175073 Report a problem | ||
| 8/30/2013 | Listed for sale | $1,195,000+2.4%$310/sqft |
Source: Prudential California Realty #OC13175073 Report a problem | ||
| 9/14/2004 | Sold | $1,167,500+43.7%$303/sqft |
Source: Public Record Report a problem | ||
| 10/17/2003 | Sold | $812,500$211/sqft |
Source: Public Record Report a problem | ||
Public tax history
| Year | Property taxes | Tax assessment |
|---|---|---|
| 2025 | $17,922 +1.8% | $1,249,920 +2% |
| 2024 | $17,604 +1.8% | $1,225,412 +2% |
| 2023 | $17,300 -1.4% | $1,201,385 +2% |
| 2022 | $17,552 +2% | $1,177,829 +2% |
| 2021 | $17,208 +1.4% | $1,154,735 +1% |
| 2020 | $16,967 | $1,142,895 +2% |
| 2019 | $16,967 +1.2% | $1,120,486 +2% |
| 2018 | $16,766 +0.8% | $1,098,516 +2% |
| 2017 | $16,628 | $1,076,977 +2% |
| 2016 | $16,628 +0.7% | $1,055,860 +1.5% |
| 2015 | $16,507 -8.4% | $1,040,000 -7.3% |
| 2014 | $18,028 | $1,121,670 +21% |
| 2013 | -- | $927,000 |
| 2012 | -- | $927,000 |
| 2011 | -- | $927,000 -5.1% |
| 2010 | -- | $977,000 +12.2% |
| 2009 | -- | $871,000 -12.9% |
| 2008 | -- | $1,000,000 -17.9% |
| 2007 | -- | $1,217,642 +2% |
| 2006 | -- | $1,193,767 +2.3% |
| 2005 | -- | $1,167,000 +43.7% |
| 2004 | -- | $812,183 +314.3% |
| 2003 | -- | $196,027 |
Find assessor info on the county website
Neighborhood: Flintridge Village
Nearby homes
- $2,171,4005 bd4 ba3.6k sqft15 Markham Ln, Mission Viejo, CA 92694Off Market
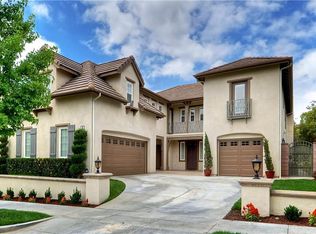
- $2,181,2005 bd4 ba3.6k sqft15 Markham Ln, Ladera Ranch, CA 92694Off Market
- $2,157,9005 bd4 ba3.6k sqft9 Markham Ln, Mission Viejo, CA 92694Off Market
- $1,932,0005 bd4 ba3.2k sqft14 Vineyard Dr, Mission Viejo, CA 92694Sold

- $2,152,0005 bd6 ba3.4k sqft10 Vineyard Dr, Mission Viejo, CA 92694Off Market
- $2,245,3004 bd5 ba3.4k sqft16 Vineyard Dr, Mission Viejo, CA 92694Off Market
- $1,732,3005 bd2 ba3k sqft8 Vineyard Dr, Mission Viejo, CA 92694Off Market
- $2,351,5005 bd4 ba3.9k sqft7 Markham Ln, Mission Viejo, CA 92694Off Market
Nearby schools
GreatSchools rating
- 9/10Ladera Ranch Elementary SchoolGrades: K-5Distance: 0.4 mi
- 9/10Ladera Ranch Middle SchoolGrades: 6-8Distance: 0.4 mi
- 9/10San Juan Hills High SchoolGrades: 9-12Distance: 4 mi
Schools provided by the listing agent
- Elementary: Ladera Ranch
- Middle: Ladera Ranch
- High: San Juan Hills
Source: CRMLS. This data may not be complete. We recommend contacting the local school district to confirm school assignments for this home.
Get a cash offer in 3 minutes
Find out how much your home could sell for in as little as 3 minutes with a no-obligation cash offer.
Estimated market value
$2,289,600
Get a cash offer in 3 minutes
Find out how much your home could sell for in as little as 3 minutes with a no-obligation cash offer.
Estimated market value
$2,289,600
Nearby cities
Nearby neighborhoods
Nearby zip codes
Other Ladera Ranch Topics
