Skip main navigation
Off market
  • $2,258,200

    16 Vineyard Dr, Mission Viejo, CA 92694

    4beds
    3,411sqft
    SingleFamily
    Built in 2003
    6,263 Square Feet Lot
    $2,258,200 Zestimate®
    $662/sqft
    $7,889 Estimated rent

    Home value

    $2,258,200

    $2.10M - $2.42M

    $7,889/mo

    Zestimate® history
    Loading
    Loading...

    Owner options

    List your home for rent

    $7,889/mo

    Rent Zestimate®

    Find your next renter with Zillow Rental Manager. Plus, with online applications, you can quickly screen prospective tenants – for free.

    Learn more

    $7,889/mo

    Rent Zestimate®

    Refinance and save

    $14,368/mo

    Est. payment

    Refinancing to a lower rate could help reduce your monthly payments and save thousands over the life of the loan.

    See today's rates

    $14,368/mo

    Est. payment

    Explore your selling options

    Work with a Zillow partner agent

    Leverage their expertise and Zillow's premium Showcase listings to get your home seen by more buyers.

    Get started

    List with your own agent

    Get your home in front of millions of buyers by listing it on Zillow.

    Learn how to do it

    Sell it yourself

    Take full control of how buyers see your home on Zillow by listing For Sale by Owner (FSBO).

    List your home

    What's special

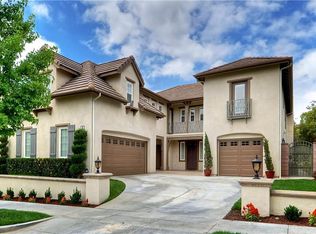
    With preferred upgrades, a spacious floorplan, and a large backyard, this luxurious Ladera Ranch home blends elegance with functionality. Curb appeal is enhanced by a gated entry patio w/ fountain and a paver-finished turn-in driveway. Pavers continue to the rear yard, where a covered patio, raised sun deck w/ spa, fire pit, & a built-in BBQ w/ bar seating are showcased. Approx. 3,411 s.f., the lrg residence hosts 5 Br's ( 5th br is downstairs bonus room) & 5 baths, including a main-level bedroom and 3 ensuites upstairs. A dramatic foyer reveals a double-height ceiling and graceful staircase, a fireplace warms the formal living, & the formal dining room is ideal for sophisticated entertaining. Casual occasions are embellished by a family room with fireplace, built-ins & surround sound, and the remodeled chef's kitchen is home to a dining nook, island, granite countertops, a walk-in pantry, white cabinetry, custom range hood & 48" built-in Subzero refrigerator. Inspired by 5-star resorts, the master suite boasts a deck, versatile retreat, walk-in closet, and a chic bath w/ tub, separate shower & sit-down vanity. A large bonus room expands possibilities on the first floor, and new wood-look tile flooring, new paint, crown molding, leaded-glass windows & plantation shutters lend appreciated style throughout. ( Lifesource Whole House Water System) Enjoy a coveted setting steps from the Flintridge recreation center & clubhouse, complete with a pool, playground and tennis court.

    This property is not currently displayed as for sale or rent on Zillow. This may be different from what's on other websites or public sources.

    Facts & features

    Interior

    Bedrooms & bathrooms
    • Bedrooms: 4
    • Bathrooms: 5
    • Full bathrooms: 4
    • 1/2 bathrooms: 1
    Heating
    • Forced air
    Cooling
    • Central
    Appliances
    • Included: Dishwasher, Garbage disposal, Microwave
    • Laundry: Individual Room
    Features
    • Recessed Lighting, Intercom, Ceiling Fan(s), Built-in Features, Crown Molding
    • Flooring: Tile, Carpet
    • Doors: French Doors
    • Windows: Plantation Shutters
    • Has fireplace: Yes
    • Fireplace features: Living Room, Family Room
    • Common walls with other units/homes: No Common Walls
    Interior area
    • Total interior livable area: 3,411 sqft

    Property

    Parking
    • Parking features: Garage - Attached
    Features
    • Levels: Two
    • Pool features: Association
    • Spa features: Private
    • Has view: Yes
    • View description: None
    Lot
    • Size: 6,263 Square Feet
    • Features: Back Yard, Front Yard, Yard, Sprinkler System, Lawn, Close to Clubhouse
    Details
    • Parcel number: 75967107
    • Special conditions: Standard

    Construction

    Type & style
    • Home type: SingleFamily
    Materials
    • Roof: Tile
    Condition
    • Turnkey
    • Year built: 2003

    Utilities & green energy

    • Sewer: Public Sewer
    • Water: Public

    Community & HOA

    HOA
    • Has HOA: Yes
    • Amenities included: Pool
    • HOA fee: $205 monthly
    Location
    • Region: Mission Viejo

    Financial & listing details

    • Price per square foot: $662/sqft
    • Tax assessed value: $1,801,930
    • Road surface type: Maintained

    Price history

    DateEventPrice
    12/13/2022Sold$1,698,000-2.3%$498/sqft
    Source: Public Record Report a problem
    12/12/2022Pending sale$1,738,000$510/sqft
    Source: CRMLS #TR22200420 Report a problem
    11/9/2022Contingent$1,738,000$510/sqft
    Source: CRMLS #TR22200420 Report a problem
    10/28/2022Price change$1,738,000-2.8%$510/sqft
    Source: CRMLS #TR22200420 Report a problem
    9/23/2022Price change$1,788,000-2%$524/sqft
    Source: CRMLS #TR22200420 Report a problem
    9/14/2022Listed for sale$1,825,000+56.3%$535/sqft
    Source: CRMLS #TR22200420 Report a problem
    5/29/2019Sold$1,168,000-2.3%$342/sqft
    Source: Public Record Report a problem
    4/8/2019Pending sale$1,195,000$350/sqft
    Source: HomeSmart, Evergreen Realty #OC19056099 Report a problem
    3/15/2019Listed for sale$1,195,000+64.8%$350/sqft
    Source: HomeSmart, Evergreen Realty #OC19056099 Report a problem
    6/22/2011Sold$725,000+3.5%$213/sqft
    Source: Public Record Report a problem
    7/24/2003Sold$700,500$205/sqft
    Source: Public Record Report a problem

    Public tax history

    YearProperty taxesTax assessment
    2026-- $1,801,930 +2%
    2025$22,906 +1.8%$1,766,599 +2%
    2024$22,496 +1.9%$1,731,960 +2%
    2023$22,085 +25%$1,698,000 +38.3%
    2022$17,669 +2%$1,227,776 +2%
    2021$17,326 +1.3%$1,203,702 +1%
    2020$17,095 $1,191,360 +43.1%
    2019$17,095 +28.6%$832,663 +2%
    2018$13,295 +0.8%$816,337 +2%
    2017$13,185 $800,331 +2%
    2016$13,185 +0.7%$784,639 +1.5%
    2015$13,094 -1.4%$772,853 +2%
    2014$13,282 $757,714 +4.5%
    2013-- $725,000
    2012-- $725,000 -6.7%
    2011-- $777,175 +0.8%
    2010-- $771,367 -0.2%
    2009-- $773,200 +2%
    2008-- $758,040 +2%
    2007-- $743,177 +2%
    2006-- $728,605 +2%
    2005-- $714,319 +2%
    2004-- $700,313 +259.6%
    2003-- $194,727
    Find assessor info on the county website

    Neighborhood: Flintridge Village

    Nearby schools

    GreatSchools rating
    Schools provided by the listing agent
    • Elementary: Ladera Ranch
    • Middle: Ladera Ranch
    • High: San Juan Hills
    • District: Capistrano Unified

    Source: The MLS. This data may not be complete. We recommend contacting the local school district to confirm school assignments for this home.

    Get a cash offer in 3 minutes
    Find out how much your home could sell for in as little as 3 minutes with a no-obligation cash offer.
    Estimated market value
    $2,258,200
    Get a cash offer in 3 minutes
    Find out how much your home could sell for in as little as 3 minutes with a no-obligation cash offer.
    Estimated market value
    $2,258,200