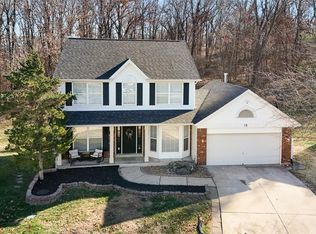
Welcome to 11 Marymount Court! Tucked away in a quiet cul-de-sac within the sought-after Parkway School District, this maintained two-story home stands out for its nearly 3,700 square feet of total finished living space — offering more room to live, work, and entertain than many homes in the area. Step inside to a bright, two-story foyer that opens to a desirable floor plan. The main level features a formal dining room perfect for gatherings, a private home office, and an inviting family room with a wood-burning fireplace, built-ins, and large windows that fill the space with natural light. The kitchen impresses with granite countertops, 42-inch cabinets, stainless steel appliances, a center island, and a generous pantry. Just off the kitchen, a bonus storage/mudroom addition adds exceptional functionality and organization — a rare feature that truly sets this home apart. Upstairs, the primary suite offers vaulted ceilings, a double vanity, separate tub and shower, and dual closets. Three additional bedrooms provide excellent space and storage, sharing a well-appointed hall bath. The finished walkout lower level expands the living area even more with a flexible bonus room perfect for a studio, office, or theater, plus a spacious family room that opens to the patio. The recently added tuck-under storage garage is another unique upgrade, offering dedicated space for tools, outdoor gear, or hobbies. Enjoy peaceful views of the common ground from the wood deck. Conveniently located near Highway 141 and I-44, this home offers easy access to parks, shopping, and dining while maintaining a quiet, residential feel.
Closed
Listed by: Coldwell Banker Realty - Gundaker • Maggie E Clubb • Contact: 636-288-8724
Bought with: EXP Realty, LLC
Price Unknown
11 Marymount Ct, Valley Park, MO 63088
4beds
3,703sqft
Single Family Residence
Built in 1993
6,534 Square Feet Lot
$549,100 Zestimate®
$--/sqft
$3,650 Estimated rent
Home value
$549,100
$522,000 - $582,000
$3,650/mo
Zestimate® history
Owner options
List your home for rent
$3,650/mo
Rent Zestimate®
Find your next renter with Zillow Rental Manager. Plus, with online applications, you can quickly screen prospective tenants – for free.
$3,650/mo
Rent Zestimate®
Refinance and save
$125/mo
Est. payment
Refinancing to a lower rate could help reduce your monthly payments and save thousands over the life of the loan.
$125/mo
Est. payment
Explore your selling options
Work with a Zillow partner agent
Leverage their expertise and Zillow's premium Showcase listings to get your home seen by more buyers.
Get startedList with your own agent
Get your home in front of millions of buyers by listing it on Zillow.
Learn how to do itSell it yourself
Take full control of how buyers see your home on Zillow by listing For Sale by Owner (FSBO).
List your homeWhat's special
Wood-burning fireplaceWood deckStainless steel appliancesDouble vanityFinished walkout lower levelFlexible bonus roomPrivate home office
Zillow last checked:
Listing updated:
Listed by:
Maggie E Clubb 636-288-8724,
Coldwell Banker Realty - Gundaker
Bought with:
Jeff B Fortune, 2016033252
EXP Realty, LLC
Source: MARIS,MLS#: 25067882 Originating MLS: St. Louis Association of REALTORS
Originating MLS: St. Louis Association of REALTORSFacts & features
Interior
Bedrooms & bathrooms
- Bedrooms: 4
- Bathrooms: 4
- Full bathrooms: 3
- 1/2 bathrooms: 1
- Main level bathrooms: 1
Heating
- Forced Air
Cooling
- Electric
Appliances
- Included: Stainless Steel Appliance(s), Dishwasher, Disposal, Exhaust Fan, Humidifier, Plumbed For Ice Maker, Electric Oven, Water Heater
- Laundry: Electric Dryer Hookup, Main Level, Washer Hookup
Features
- Built-in Features, Ceiling Fan(s), Crown Molding, Eat-in Kitchen, Granite Counters, High Speed Internet, Kitchen Island, Pantry, Separate Dining, Separate Shower, Storage, Tub, Two Story Entrance Foyer, Walk-In Closet(s), Wired for Sound
- Flooring: Carpet, Ceramic Tile, Hardwood
- Doors: French Doors, Panel Door(s), Sliding Doors
- Windows: Double Pane Windows, Screens, Window Coverings
- Basement: Partially Finished,Sleeping Area,Sump Pump,Walk-Out Access
- Number of fireplaces: 1
- Fireplace features: Family Room, Wood Burning
Interior area
- Total structure area: 3,703
- Total interior livable area: 3,703 sqft
- Finished area above ground: 2,539
- Finished area below ground: 1,164
Property
Parking
- Total spaces: 2
- Parking features: Attached, Garage Door Opener
- Attached garage spaces: 2
Features
- Levels: Two
- Patio & porch: Deck, Patio, Porch
- Pool features: None
- Fencing: None
- Has view: Yes
- View description: Neighborhood, Trees/Woods
Lot
- Size: 6,534 Square Feet
- Features: Adjoins Common Ground, Back Yard, Cul-De-Sac, Some Trees
Details
- Additional structures: None
- Parcel number: 26Q440161
- Special conditions: Standard
Construction
Type & style
- Home type: SingleFamily
- Architectural style: Traditional
- Property subtype: Single Family Residence
- Attached to another structure: Yes
Materials
- Brick Veneer, Concrete, Frame, Vinyl Siding
- Foundation: Concrete Perimeter
- Roof: Architectural Shingle
Condition
- Year built: 1993
Utilities & green energy
- Electric: 220 Volts
- Sewer: Public Sewer
- Water: Public
- Utilities for property: Cable Available, Electricity Connected, Natural Gas Connected, Sewer Connected, Water Connected
Community & HOA
Community
- Security: Carbon Monoxide Detector(s), Security System, Smoke Detector(s)
- Subdivision: Glen Eagles Estates
HOA
- Has HOA: Yes
- Amenities included: Common Ground
- Services included: Maintenance Parking/Roads, Common Area Maintenance, Management
- HOA fee: $125 annually
- HOA name: Glen Eagles Estates
Location
- Region: Valley Park
Financial & listing details
- Tax assessed value: $421,600
- Annual tax amount: $5,510
- Date on market: 10/15/2025
- Cumulative days on market: 51 days
- Listing terms: Cash,Conventional,FHA,VA Loan
- Electric utility on property: Yes
Price history
| Date | Event | Price |
|---|---|---|
| 12/23/2025 | Sold | -- |
Source:  MARIS #25067882 Report a problem MARIS #25067882 Report a problem | ||
| 12/8/2025 | Pending sale | $500,000$135/sqft |
Source: MARIS #25067882 Report a problem | ||
| 11/17/2025 | Contingent | $500,000$135/sqft |
Source: MARIS #25067882 Report a problem | ||
| 10/15/2025 | Listed for sale | $500,000$135/sqft |
Source: MARIS #25067882 Report a problem | ||
| 9/20/2004 | Sold | -- |
Source: Public Record Report a problem | ||
Public tax history
| Year | Property taxes | Tax assessment |
|---|---|---|
| 2025 | $5,719 +3.8% | $80,110 +9.7% |
| 2024 | $5,510 +1.4% | $73,000 |
| 2023 | $5,436 +3.3% | $73,000 +14.1% |
| 2022 | $5,262 +0.6% | $63,970 |
| 2021 | $5,229 +13.1% | $63,970 +18% |
| 2020 | $4,624 +4.4% | $54,190 |
| 2019 | $4,428 | $54,190 +1.8% |
| 2018 | $4,428 | $53,220 |
| 2017 | $4,428 +1% | $53,220 +18.9% |
| 2016 | $4,382 +13.2% | $44,760 |
| 2015 | $3,872 | $44,760 -4.8% |
| 2014 | $3,872 -3.9% | $47,040 |
| 2013 | $4,028 | $47,040 -0.8% |
| 2012 | -- | $47,410 |
| 2011 | -- | $47,410 -1.1% |
| 2010 | $3,566 +5.2% | $47,920 |
| 2009 | $3,389 -10.9% | $47,920 -12.6% |
| 2008 | $3,803 +13.8% | $54,800 |
| 2007 | $3,341 | $54,800 +20.6% |
| 2006 | $3,341 -1.6% | $45,450 |
| 2005 | $3,395 | $45,450 +16.3% |
| 2003 | -- | $39,080 +5.8% |
| 2002 | $2,711 +7.3% | $36,930 |
| 2001 | $2,527 | $36,930 |
Find assessor info on the county website
Neighborhood: 63088
Nearby homes
- $--4 bd4 ba2.5k sqft15 Marymount Ct, Valley Park, MO 63088Sold
- $362,5003 bd2 ba1.4k sqft7 Marymount Ct, Valley Park, MO 63088Off Market
- $469,4004 bd3 ba2.4k sqft1516 Hanna Rd, Valley Park, MO 63088Off Market
- $410,9003 bd2 ba1.9k sqft3 Marymount Ct, Valley Park, MO 63088Off Market
- $451,3004 bd3 ba1.7k sqft19 Marymount Ct, Valley Park, MO 63088Off Market
- $438,5004 bd2 ba2.4k sqft1512 Hanna Rd, Valley Park, MO 63088Off Market
- $448,6005 bd2 ba2.5k sqft20 Marymount Ct, Valley Park, MO 63088Off Market
- $413,3005 bd3 ba1.8k sqft8 Marymount Ct, Valley Park, MO 63088Off Market
Nearby schools
GreatSchools rating
- 7/10Hanna Woods Elementary SchoolGrades: K-5Distance: 2 mi
- 7/10Parkway Southwest Middle SchoolGrades: 6-8Distance: 1.9 mi
- 7/10Parkway South High SchoolGrades: 9-12Distance: 1.9 mi
Schools provided by the listing agent
- Elementary: Hanna Woods Elem.
- Middle: South Middle
- High: Parkway South High
Source: MARIS. This data may not be complete. We recommend contacting the local school district to confirm school assignments for this home.
Get a cash offer in 3 minutes
Find out how much your home could sell for in as little as 3 minutes with a no-obligation cash offer.
Estimated market value
$549,100
Get a cash offer in 3 minutes
Find out how much your home could sell for in as little as 3 minutes with a no-obligation cash offer.
Estimated market value
$549,100
- Missouri
- Saint Louis County
- Valley Park
- 63088
- 11 Marymount Ct
Nearby cities
Nearby zip codes
Other Valley Park Topics
