Skip main navigation
Off market
  • $452,900

    19 Marymount Ct, Valley Park, MO 63088

    4beds
    1,715sqft
    SingleFamily
    Built in 1993
    7,405 Square Feet Lot
    $452,900 Zestimate®
    $264/sqft
    $2,634 Estimated rent

    Home value

    $452,900

    $430,000 - $476,000

    $2,634/mo

    Zestimate® history
    Loading
    Loading...

    Owner options

    List your home for rent

    $2,634/mo

    Rent Zestimate®

    Find your next renter with Zillow Rental Manager. Plus, with online applications, you can quickly screen prospective tenants – for free.

    Learn more

    $2,634/mo

    Rent Zestimate®

    Refinance and save

    $2,902/mo

    Est. payment

    Refinancing to a lower rate could help reduce your monthly payments and save thousands over the life of the loan.

    See today's rates

    $2,902/mo

    Est. payment

    Explore your selling options

    Work with a Zillow partner agent

    Leverage their expertise and Zillow's premium Showcase listings to get your home seen by more buyers.

    Get started

    List with your own agent

    Get your home in front of millions of buyers by listing it on Zillow.

    Learn how to do it

    Sell it yourself

    Take full control of how buyers see your home on Zillow by listing For Sale by Owner (FSBO).

    List your home

    What's special

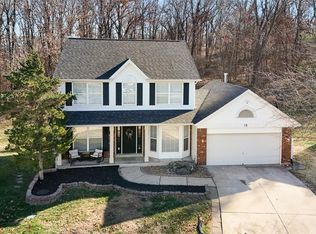
    Atrium Style home with 1,700+ sqft main level. Main living area with high vaulted ceiling overlooks the basement level walkout patio and open stair case leading to a large basement that adds an additional 1,800+ sqft of space which include a wet bar with plumbing, half bath, and the fourth bedroom. The main level accesses two front standard sized bedrooms, one with walk in closet and the other with extra wide closet. The large master bedroom also has vaulted ceilings, walk in closet, and large privite master bathroom. The master bath has large counter top with double sinks, shower and a extended size, standalone raised bathtub concealed by stone. The tub boarders the rear facing wall with a large window letting in plenty of light without having to sacrafice your privacy with the woodline on the rear of the property. The amazing atrium style layout ensures you will never feel confined with the two levels of large energy efficient windows (Main level and walkout basement) on the rear facing side of home. The two levels of windows extend nearly 30 feet high, essentially creating a two story glass wall with a private view of the walkout patio, fenced in back yard and quiet wooded area boarding the rear property line. The upstiars kitchen has a sliding glass door leading to a composite deck with space for table, chairs and grill. The deck has a stairway leading down to the ground level patio. Conviently access the ground level patio from the walkout basement door or from the main level deck stairwell.

    This property is off market, which means it's not currently listed for sale or rent on Zillow. This may be different from what's available on other websites or public sources.

    Facts & features

    Interior

    Bedrooms & bathrooms
    • Bedrooms: 4
    • Bathrooms: 3
    • Full bathrooms: 2
    • 1/2 bathrooms: 1
    Heating
    • Forced air, Gas
    Cooling
    • Central
    Appliances
    • Included: Dishwasher, Freezer, Garbage disposal, Microwave, Range / Oven
    Features
    • Flooring: Carpet, Concrete, Laminate
    • Basement: Partially finished
    • Has fireplace: Yes
    Interior area
    • Total interior livable area: 1,715 sqft

    Property

    Parking
    • Total spaces: 2
    • Parking features: Garage - Attached
    Features
    • Exterior features: Vinyl
    Lot
    • Size: 7,405 Square Feet
    Details
    • Parcel number: 26Q440183

    Construction

    Type & style
    • Home type: SingleFamily
    Materials
    • Roof: Composition
    Condition
    • Year built: 1993

    Community & HOA

    HOA
    • Has HOA: Yes
    • HOA fee: $12 monthly
    Location
    • Region: Valley Park

    Financial & listing details

    • Price per square foot: $264/sqft
    • Tax assessed value: $431,000
    • Annual tax amount: $5,846

    Price history

    DateEventPrice
    8/16/2024Listing removed--
    Source: MARIS #24042753 Report a problem
    7/18/2024Listed for sale$415,000+50.9%$242/sqft
    Source: MARIS #24042753 Report a problem
    4/14/2016Sold--
    Source: MARIS #16011561 Report a problem
    3/7/2016Pending sale$275,000$160/sqft
    Source: Keller Williams - Chesterfield #16011561 Report a problem
    3/4/2016Listed for sale$275,000+5.8%$160/sqft
    Source: Keller Williams Realty Chester #16011561 Report a problem
    4/21/2011Sold--
    Source: Public Record Report a problem
    2/5/2011Price change$259,900+0.3%$152/sqft
    Source: Camdyn Properties, LLC dba Keller Williams Realty West #11004711 Report a problem
    1/13/2011Listed for sale$259,000-0.3%$151/sqft
    Source: Keller Williams Realty Report a problem
    12/3/2010Listing removed$259,900$152/sqft
    Source: Camdyn Properties, LLC dba Keller Williams Realty West #10059864 Report a problem
    10/8/2010Price change$259,900-3.4%$152/sqft
    Source: NRT StLouis #10049026 Report a problem
    8/26/2010Listed for sale$269,000$157/sqft
    Source: RealEstateShows.com #10049026 Report a problem
    7/13/2004Sold--
    Source: Public Record Report a problem

    Public tax history

    YearProperty taxesTax assessment
    2025$5,846 +12%$81,890 +18.4%
    2024$5,220 +1.4%$69,140
    2023$5,150 +6.2%$69,140 +17.3%
    2022$4,849 +0.6%$58,920
    2021$4,819 +5.5%$58,920 +10%
    2020$4,568 +13.9%$53,540
    2019$4,012 $53,540 +11.1%
    2018$4,012 $48,190
    2017$4,012 +1%$48,190 +10.4%
    2016$3,971 +5.2%$43,640
    2015$3,775 $43,640 +0.5%
    2014$3,775 +1.5%$43,420
    2013$3,720 $43,420 -1.8%
    2012-- $44,200
    2011-- $44,200 -0.9%
    2010$3,321 +5.2%$44,620
    2009$3,155 -13.4%$44,620 -15%
    2008$3,642 +13.7%$52,480
    2007$3,203 $52,480 +20.4%
    2006$3,203 -1.6%$43,570
    2005$3,254 $43,570 +8.8%
    2003-- $40,050 +8%
    2002$2,723 +9.8%$37,090 -9.2%
    2001$2,481 $40,850
    Find assessor info on the county website

    Neighborhood: 63088

    Nearby schools

    GreatSchools rating
    Schools provided by the listing agent
    • Elementary: Hanna Woods Elem.
    • Middle: Parkway South
    • High: Parkway South High

    Source: The MLS. This data may not be complete. We recommend contacting the local school district to confirm school assignments for this home.

    Get a cash offer in 3 minutes
    Find out how much your home could sell for in as little as 3 minutes with a no-obligation cash offer.
    Estimated market value
    $452,900
    Get a cash offer in 3 minutes
    Find out how much your home could sell for in as little as 3 minutes with a no-obligation cash offer.
    Estimated market value
    $452,900