Skip main navigation
Sold for $385,000
  • $385,000

    11 Matthews Ln, Pennsville, NJ 08070

    3beds
    1,930sqft
    Single Family Residence
    Built in 2004
    -- sqft lot
    $-- Zestimate®
    $199/sqft
    $2,965 Estimated rent

    Home value

    Not available

    Estimated sales range

    Not available

    $2,965/mo

    Zestimate® history
    Loading
    Loading...

    Owner options

    List your home for rent

    $2,965/mo

    Rent Zestimate®

    Find your next renter with Zillow Rental Manager. Plus, with online applications, you can quickly screen prospective tenants – for free.

    Learn more

    $2,965/mo

    Rent Zestimate®

    Refinance and save

    $2,932/mo

    Est. payment

    Refinancing to a lower rate could help reduce your monthly payments and save thousands over the life of the loan.

    See today's rates

    $2,932/mo

    Est. payment

    Explore your selling options

    Work with a Zillow partner agent

    Leverage their expertise and Zillow's premium Showcase listings to get your home seen by more buyers.

    Get started

    List with your own agent

    Get your home in front of millions of buyers by listing it on Zillow.

    Learn how to do it

    Sell it yourself

    Take full control of how buyers see your home on Zillow by listing For Sale by Owner (FSBO).

    List your home

    What's special

    Gas fireplacePersonal gymCozy family roomLawn equipmentHome officeEntertainment centerWell-appointed kitchen
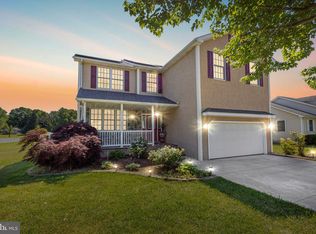
    Welcome to this Charming 3-bedroom, 2.5 Bathroom home nestled in the heart of Pennsville. With its inviting design and desirable features, this property offers a comfortable and spacious living experience for you and your loved ones .Main level boasts a cozy Family Room with a Gas Fireplace, perfect for relaxation and gatherings, while the adjacent dining area provides an ideal space for enjoying home-cooked meals with family and friends. The well-appointed kitchen is a culinary enthusiast's dream, featuring Stainless Steel Appliances, Breakfast Bar and a Beautiful View that overlooks the backyard! Primary Bedroom on the Main Level with a private Bathroom and Nicely Sized closets. Two Bedrooms Upstairs Equipped with their own Ceiling Fans and a Private Bathroom to Share. Fully Finished Basement, providing a versatile area that can be transformed to suit your needs - whether it's a home office, entertainment center, or a personal gym, the possibilities are endless. Backyard Includes a Vinyl Fenced-in yard that allows Your Furry Friends to Run, a Shed for all Your Lawn Equipment and an Irrigation System to Keep your Grass Looking Green! The enclosed back porch is the perfect spot to unwind, sip your morning coffee, or enjoy a relaxing evening. Garage has Room to Fit Multiple Vehicles too! Did I mention all the windows have been replaced within the last year? Home is NOT located in a Flood Zone either! Access to local schools, parks, shopping, and dining options. Commuting is a breeze with major highways just a short drive away. Schedule Your Showing Today!

    Zillow last checked:

    Listing updated:

    Listed by:

    Robert Greenblatt 856-296-4131,

    EXP Realty, LLC,

    Listing Team: Robert Greenblatt Team

    Bought with:

    Jill Stout, 1432182

    Castle Agency LLC

    Source: Bright MLS,MLS#: NJSA2008442MLS Logo

    Facts & features

    Interior

    Bedrooms & bathrooms
    • Bedrooms: 3
    • Bathrooms: 3
    • Full bathrooms: 2
    • 1/2 bathrooms: 1
    • Main level bathrooms: 2
    • Main level bedrooms: 1
    Rooms
    • Room types: Dining Room, Bedroom 2, Bedroom 3, Kitchen, Family Room, Basement, Bedroom 1
    Basement
    • Description: Percent Finished: 50.0
    • Area: 0
    Heating
    • Forced Air, Natural Gas
    Cooling
    • Central Air, Electric
    Appliances
    • Included: Microwave, Dishwasher, Oven/Range - Gas, Refrigerator, Stainless Steel Appliance(s), Water Heater, Water Treat System, Gas Water Heater
    • Laundry: Main Level, Mud Room
    Features
    • Breakfast Area, Ceiling Fan(s), Dining Area, Entry Level Bedroom, Family Room Off Kitchen, Eat-in Kitchen, Kitchen Island, Recessed Lighting
    • Flooring: Hardwood, Carpet, Wood
    • Windows: Energy Efficient
    • Basement: Finished,Heated,Interior Entry,Sump Pump
    • Number of fireplaces: 1
    • Fireplace features: Gas/Propane
    Interior area
    • Total structure area: 1,930
    • Total interior livable area: 1,930 sqft
    • Finished area above ground: 1,930
    • Finished area below ground: 0

    Property

    Parking
    • Total spaces: 4
    • Parking features: Paved, Driveway, On Street
    • Uncovered spaces: 4
    Accessibility
    • Accessibility features: None
    Features
    • Levels: Two
    • Stories: 2
    • Patio & porch: Deck, Enclosed, Porch
    • Exterior features: Awning(s), Lighting, Flood Lights, Underground Lawn Sprinkler
    • Pool features: None
    • Fencing: Full,Vinyl
    Lot
    • Dimensions: 100.00 x 0.00
    Details
    • Additional structures: Above Grade, Below Grade
    • Parcel number: 090450400039 20
    • Zoning: 03
    • Special conditions: Standard

    Construction

    Type & style
    • Home type: SingleFamily
    • Architectural style: Cape Cod
    • Property subtype: Single Family Residence
    Materials
    • Vinyl Siding
    • Foundation: Concrete Perimeter
    • Roof: Shingle
    Condition
    • Excellent,Very Good,Good
    • New construction: No
    • Year built: 2004

    Utilities & green energy

    • Sewer: Public Sewer
    • Water: Public

    Community & HOA

    Community
    • Security: Monitored, Security System
    • Subdivision: Plow Point Acres
    HOA
    • Has HOA: No
    Location
    • Region: Pennsville
    • Municipality: PENNSVILLE TWP

    Financial & listing details

    • Price per square foot: $199/sqft
    • Tax assessed value: $237,700
    • Annual tax amount: $11,300
    • Date on market: 8/9/2023
    • Listing agreement: Exclusive Right To Sell
    • Listing terms: FHA,VA Loan,Conventional,USDA Loan,Cash
    • Inclusions: Refrigerator, Dishwasher, Stove / Oven
    • Exclusions: Washer, Dryer, Garage Refrigerator
    • Ownership: Fee Simple

    Price history

    DateEventPrice
    10/6/2023Sold$385,000+0%$199/sqft
    Source: Bright MLS #NJSA2008442 Report a problem
    8/15/2023Pending sale$384,900$199/sqft
    Source: Bright MLS #NJSA2008442 Report a problem
    8/9/2023Listed for sale$384,900-3.8%$199/sqft
    Source: Bright MLS #NJSA2008442 Report a problem
    9/17/2022Listing removed$400,000$207/sqft
    Source: Bright MLS #NJSA2005114 Report a problem
    8/13/2022Listed for sale$400,000+102%$207/sqft
    Source: Bright MLS #NJSA2005114 Report a problem
    7/27/2018Sold$198,000-9.4%$103/sqft
    Source: Agent Provided Report a problem
    6/25/2018Pending sale$218,500$113/sqft
    Source: CENTURY 21 Rauh & Johns #1004125031 Report a problem
    6/3/2018Price change$218,500-0.6%$113/sqft
    Source: CENTURY 21 Rauh & Johns #1004125031 Report a problem
    5/7/2018Price change$219,900-1.6%$114/sqft
    Source: CENTURY 21 Rauh & Johns #1004125031 Report a problem
    4/4/2018Price change$223,500-0.7%$116/sqft
    Source: CENTURY 21 Rauh & Johns #1004125031 Report a problem
    2/14/2018Price change$225,000-1.3%$117/sqft
    Source: CENTURY 21 Rauh & Johns #1004125031 Report a problem
    2/6/2018Price change$227,900-2.1%$118/sqft
    Source: CENTURY 21 Rauh & Johns #1004125031 Report a problem
    1/2/2018Price change$232,900-2.9%$121/sqft
    Source: CENTURY 21 Rauh & Johns #1004125031 Report a problem
    11/10/2017Listed for sale$239,900-20%$124/sqft
    Source: CENTURY 21 Rauh & Johns #1004125031 Report a problem
    2/25/2012Listing removed$299,900$155/sqft
    Source: Dodd & Company Realtors Report a problem
    6/16/2010Price change$299,900-3.2%$155/sqft
    Source: Dodd & Company Realtors Report a problem
    6/11/2010Listed for sale$309,900$161/sqft
    Source: Dodd & Company Realtors Report a problem

    Public tax history

    YearProperty taxesTax assessment
    2020$9,878 +1.2%$237,700
    2019$9,765 $237,700
    2018$9,765 +3.7%$237,700
    2017$9,420 +13.9%$237,700
    2016$8,272 +2.7%$237,700
    2015$8,051 +0.7%$237,700
    2014$7,999 +3%$237,700
    2013$7,768 +5.6%$237,700
    2012$7,359 +1.7%$237,700
    2011$7,238 -3.4%$237,700
    2010$7,490 +2.3%$237,700 +41.8%
    2009$7,324 $167,600
    2008-- $167,600
    2007-- $167,600
    2006-- $167,600
    Find assessor info on the county website

    Neighborhood: 08070

    Nearby schools

    GreatSchools rating
    Schools provided by the listing agent
    • District: Pennsville Township Public Schools

    Source: Bright MLS. This data may not be complete. We recommend contacting the local school district to confirm school assignments for this home.

    Get pre-qualified for a loan
    At Zillow Home Loans, we can pre-qualify you in as little as 5 minutes with no impact to your credit score.

    An equal housing lender. NMLS #10287.