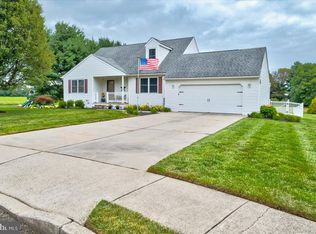
Welcome home to 9 Matthews Lane in the highly desirable neighborhood of Plow Point Acres! This Colonial 4 bedroom, 2 and 1/2 bath home is situated in your own private almost 1/2 acre lot sanctuary. No Flood Insurance necessary for this awesome private location. Located on a quiet cul-de-sac, you will not be bothered by busy traffic. You will be greeted by an oversized front porch 19 ft X 7 ft. The home has a NEWER ROOF 2019. Once you step into your Grand Foyer Entrance with 19 foot ceilings and Gleaming Oak Hardwood Flooring, this will guide you to the Main Living Room with additional Real oak hardwood flooring. You will instantly fall head over heals in love with the 19 foot ceilings with a balcony overlook. The amazing gas fireplace has a real stone mantel piece that will keep you nice and warm on those winter cold nights. The gourmet kitchen is equipped with High Quality Granite Countertops with tile backsplash. You will be able to cook up a storm in the kitchen with your stainless steel appliances, gas cooking. The home has Frigidaire double door Ice-maker Frig. Plus a large pantry for food storage. There is an amazing beautiful view of the sizable backyard from the kitchen. The entire home has tons of natural lighting throughout the home! Neutral paint colors in every room! The Upstairs includes 4 bedrooms and 2 full bathrooms. The Master Suite has His and Her sinks, Recessed Lighting and Tile Floor. Enjoy super low electric bills with the solar panels. Average electric bill is $6-$10 per month! The extended master bedroom features a LARGE 10X5 walk-in closet. There is an amazing beautiful view of the sizable backyard. The backyard is a resort paradise with an extra large paver patio, to invite your friends and family over for delicious cookouts and entertainment. Stay warm around the outdoor fire-pit on those chilly fall nights! Pavers on your backyard patio to enjoy barbecue with the family. There are even garden boxes in the rear yard to grow your own fresh organic vegetables and save money on the high cost of groceries at the store! There are 9 foot ceilings throughout the house, plenty of storage space, and dual zone heating and air conditioning. Home has leased solar panels, super savings on the electric bills. The home has a new Gutter Guard System installed 2024. $10,000 vinyl fence installed in 2023! New roof installed on backyard shed to store your yard equipment in 2024. This home is Minutes away to TAX FREE shopping in Delaware! Easy commute to Philadelphia, Delaware and more! This home is NOT in a flood zone! This home will not last long! Book your appointment right away!
Sold for $400,000
Zillow last checked:
Listing updated:
Bought with:
Raleigh Lewis, 2077404
Weichert Realtors-Burlington
Source: Bright MLS,MLS#: NJSA2011250
Price history
| Date | Event | Price |
|---|---|---|
| 9/27/2024 | Sold | $400,000-5.9%$157/sqft |
Source:  Bright MLS #NJSA2011250 Report a problem Bright MLS #NJSA2011250 Report a problem | ||
| 8/19/2024 | Pending sale | $424,900$167/sqft |
Source: Bright MLS #NJSA2011250 Report a problem | ||
| 7/2/2024 | Price change | $424,900-5.6%$167/sqft |
Source: Bright MLS #NJSA2011250 Report a problem | ||
| 6/17/2024 | Price change | $449,900-10%$177/sqft |
Source: Bright MLS #NJSA2011250 Report a problem | ||
| 6/8/2024 | Listed for sale | $499,900+138%$197/sqft |
Source: Bright MLS #NJSA2011250 Report a problem | ||
| 11/8/2019 | Sold | $210,000-4.4%$83/sqft |
Source: Public Record Report a problem | ||
| 10/26/2019 | Listed for sale | $219,699$86/sqft |
Source: RE/MAX Preferred #NJSA115804 Report a problem | ||
| 9/16/2019 | Pending sale | $219,699$86/sqft |
Source: RE/MAX Preferred #NJSA115804 Report a problem | ||
| 9/4/2019 | Price change | $219,6990%$86/sqft |
Source: RE/MAX Preferred-Mullica Hill #NJSA115804 Report a problem | ||
| 8/23/2019 | Price change | $219,7990%$86/sqft |
Source: RE/MAX Preferred-Mullica Hill #NJSA115804 Report a problem | ||
| 6/18/2019 | Price change | $219,8000%$86/sqft |
Source: RE/MAX Preferred-Mullica Hill #NJSA115804 Report a problem | ||
| 5/13/2019 | Pending sale | $219,900$87/sqft |
Source: RE/MAX Preferred #NJSA115804 Report a problem | ||
| 4/19/2019 | Price change | $219,900-2.2%$87/sqft |
Source: RE/MAX Preferred-Mullica Hill #NJSA115804 Report a problem | ||
| 3/21/2019 | Price change | $224,900-2.2%$88/sqft |
Source: RE/MAX Preferred-Mullica Hill #NJSA115804 Report a problem | ||
| 1/30/2019 | Price change | $229,900-4.2%$90/sqft |
Source: RE/MAX Preferred-Mullica Hill #NJSA115804 Report a problem | ||
| 1/4/2019 | Listed for sale | $240,000$94/sqft |
Source: RE/MAX Preferred-Mullica Hill #NJSA115804 Report a problem | ||
| 7/28/2016 | Sold | $240,000-3.6%$94/sqft |
Source: Public Record Report a problem | ||
| 1/6/2016 | Listed for sale | $249,000-4.2%$98/sqft |
Source: Keller Williams - Washington Township #6690772 Report a problem | ||
| 11/1/2015 | Listing removed | $259,999$102/sqft |
Source: Keller Williams - Washington Township #6556305 Report a problem | ||
| 9/2/2015 | Price change | $259,999-1.9%$102/sqft |
Source: Keller Williams - Washington Township #6556305 Report a problem | ||
| 7/12/2015 | Price change | $264,999-1.9%$104/sqft |
Source: Keller Williams - Washington Township #6556305 Report a problem | ||
| 5/22/2015 | Price change | $269,999-1.8%$106/sqft |
Source: Keller Williams - Washington Township #6556305 Report a problem | ||
| 4/6/2015 | Price change | $275,000-1.6%$108/sqft |
Source: Owner Report a problem | ||
| 2/21/2015 | Listing removed | $2,500$1/sqft |
Source: Reliable Home Buyers Report a problem | ||
| 2/13/2015 | Listed for rent | $2,500$1/sqft |
Source: Owner Report a problem | ||
| 1/3/2015 | Listed for sale | $279,500+1.6%$110/sqft |
Source: Owner Report a problem | ||
| 1/10/2006 | Sold | $275,000+8.3%$108/sqft |
Source: Public Record Report a problem | ||
| 10/12/2005 | Sold | $254,000+568.4%$100/sqft |
Source: Public Record Report a problem | ||
| 1/7/2000 | Sold | $38,000$15/sqft |
Source: Public Record Report a problem | ||
| 6/3/1999 | Sold | $38,000$15/sqft |
Source: Public Record Report a problem | ||

Get a cash offer in 3 minutes
Find out how much your home could sell for in as little as 3 minutes with a no-obligation cash offer.
Estimated market value
$444,800
