Skip main navigation
Sold for $390,000
  • $390,000

    11 May St #B, Salem, MA 01970

    2beds
    920sqft
    Condominium, Townhouse
    Built in 1920
    -- sqft lot
    $415,400 Zestimate®
    $424/sqft
    $3,128 Estimated rent

    Home value

    $415,400

    $395,000 - $436,000

    $3,128/mo

    Zestimate® history
    Loading
    Loading...

    Owner options

    List your home for rent

    $3,128/mo

    Rent Zestimate®

    Find your next renter with Zillow Rental Manager. Plus, with online applications, you can quickly screen prospective tenants – for free.

    Learn more

    $3,128/mo

    Rent Zestimate®

    Refinance and save

    $2,067/mo

    Est. payment

    Refinancing to a lower rate could help reduce your monthly payments and save thousands over the life of the loan.

    See today's rates

    $2,067/mo

    Est. payment

    Explore your selling options

    Work with a Zillow partner agent

    Leverage their expertise and Zillow's premium Showcase listings to get your home seen by more buyers.

    Get started

    List with your own agent

    Get your home in front of millions of buyers by listing it on Zillow.

    Learn how to do it

    Sell it yourself

    Take full control of how buyers see your home on Zillow by listing For Sale by Owner (FSBO).

    List your home

    What's special

    Commuter railBonus roomWorkout roomPrivate storage spaceUpdated bathroomUpdated kitchenMedia room
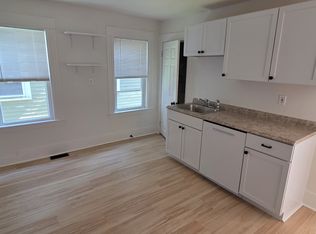
    Welcome home to this 2 Bedroom, two-level updated condo located on the outskirts of Salem's historic McIntire District. This unit is just a short walk to all of downtown Salem, the Commuter Rail, popular restaurants, and shops. The main 2nd-floor level features an updated kitchen with granite counters and stainless appliances, a living room, and two bedrooms with nice wood floors and an updated bathroom. The upstairs bonus room is a great home office, media room, or workout room. It had been used as a large 3rd bedroom in the past. The fenced-in backyard has a spacious deck and a large grass area with a gate that leads to the 2 dedicated parking spots directly behind the condo. Private Storage space and washer/dryer area in the basement. The furnace and hot water heater are only a few years old Condo fee is only $100/month and pets are allowed too! **OFFER DEADLINE MONDAY AUGUST 14TH 3PM**

    Zillow last checked:

    Listing updated:

    Listed by:

    David Picardy 978-479-2288,

    Liberty Residential Realty, LLC 978-434-0074,

    David Picardy 978-479-2288

    Bought with:

    Merry Fox Team

    MerryFox Realty

    Source: MLS PIN,MLS#: 73145656

    Facts & features

    Interior

    Bedrooms & bathrooms
    • Bedrooms: 2
    • Bathrooms: 1
    • Full bathrooms: 1
    Primary bedroom
    • Features: Flooring - Hardwood
    • Level: Second
    • Area: 110.22
    • Dimensions: 10.67 x 10.33
    Bedroom 2
    • Features: Flooring - Hardwood
    • Level: Second
    • Area: 107.56
    • Dimensions: 10.67 x 10.08
    Bathroom 1
    • Features: Bathroom - Full, Flooring - Stone/Ceramic Tile
    • Level: Second
    • Area: 40.25
    • Dimensions: 7 x 5.75
    Kitchen
    • Features: Flooring - Laminate
    • Level: Second
    • Area: 158.31
    • Dimensions: 12.75 x 12.42
    Living room
    • Features: Closet, Flooring - Hardwood
    • Level: Second
    • Area: 133.48
    • Dimensions: 12.42 x 10.75
    Heating
    • Forced Air, Natural Gas
    Cooling
    • Window Unit(s)
    Appliances
    • Included: Range, Refrigerator
    • Laundry: In Basement, In Building
    Features
    • Bonus Room
    • Flooring: Wood, Tile, Laminate
    • Windows: Skylight(s)
    • Has basement: Yes
    • Has fireplace: No
    • Common walls with other units/homes: No One Above
    Interior area
    • Total structure area: 920
    • Total interior livable area: 920 sqft

    Property

    Parking
    • Total spaces: 2
    • Parking features: Off Street, Assigned, Deeded
    • Uncovered spaces: 2
    Features
    • Patio & porch: Deck
    • Exterior features: Deck, Fenced Yard
    • Fencing: Security,Fenced
    • Waterfront features: Harbor, 1 to 2 Mile To Beach, Beach Ownership(Public)
    Details
    • Parcel number: M:25 L:0046 S:802,2131356
    • Zoning: R3

    Construction

    Type & style
    • Home type: Townhouse
    • Property subtype: Condominium, Townhouse
    Materials
    • Frame
    • Roof: Slate
    Condition
    • Year built: 1920
    • Major remodel year: 1987

    Utilities & green energy

    • Electric: 100 Amp Service
    • Sewer: Public Sewer
    • Water: Public
    • Utilities for property: for Electric Range, for Electric Oven

    Community & neighborhood

    Community
    • Community features: Public Transportation, Shopping, Tennis Court(s), Park, Golf, Medical Facility, Laundromat, House of Worship, Public School, T-Station, University
    Location
    • Region: Salem

    HOA & financial

    HOA
    • HOA fee: $100 monthly
    • Services included: Water, Sewer, Insurance

    Price history

    DateEventPrice
    10/6/2023Sold$390,000$424/sqft
    Source: MLS PIN #73145656 Report a problem
    8/17/2023Contingent$390,000$424/sqft
    Source: MLS PIN #73145656 Report a problem
    8/8/2023Listed for sale$390,000+8%$424/sqft
    Source: MLS PIN #73145656 Report a problem
    12/16/2022Listing removed--
    Source: Zillow Rentals Report a problem
    12/6/2022Listed for rent$2,800$3/sqft
    Source: Zillow Rentals Report a problem
    7/27/2021Sold$361,000+6.2%$392/sqft
    Source: MLS PIN #72829202 Report a problem
    5/18/2021Pending sale$339,900$369/sqft
    Source: MLS PIN #72829202 Report a problem
    5/11/2021Listed for sale$339,900+40.7%$369/sqft
    Source: MLS PIN #72829202 Report a problem
    6/8/2018Sold$241,500+1%$263/sqft
    Source: Public Record Report a problem
    3/30/2018Pending sale$239,000$260/sqft
    Source: RE/MAX Advantage Real Estate #72296630 Report a problem
    3/21/2018Listed for sale$239,000$260/sqft
    Source: RE/MAX Advantage Real Estate #72296630 Report a problem

    Public tax history

    YearProperty taxesTax assessment
    2025$4,144 +1.2%$365,400 +3.7%
    2024$4,095 +2.1%$352,400 +9.9%
    2023$4,011 $320,600
    2022$4,011 +22.5%$320,600 +35.2%
    2021$3,273 -0.5%$237,200 +4.2%
    2020$3,289 +27%$227,600 +32.7%
    2019$2,590 +7.5%$171,500 +9.4%
    2018$2,410 +1.9%$156,700 +5.1%
    2017$2,365 +5.7%$149,100 +4.4%
    2016$2,238 -0.1%$142,800 +4.6%
    2015$2,240 +2.8%$136,500 +4.8%
    2014$2,178 +5%$130,200 -1.9%
    2012$2,074 +1%$132,700 -2.8%
    2011$2,054 -0.5%$136,500 -7.4%
    2010$2,065 +3.3%$147,400 -4.7%
    2009$1,999 +5.7%$154,700 -4.5%
    2008$1,891 +2.8%$162,000 -5.2%
    2007$1,840 $170,800

    Find assessor info on the county website

    Neighborhood: 01970

    Nearby schools

    GreatSchools rating
    Schools provided by the listing agent
    • Elementary: Horace Mann
    • Middle: Collins
    • High: Salem

    Source: MLS PIN. This data may not be complete. We recommend contacting the local school district to confirm school assignments for this home.

    Get a cash offer in 3 minutes
    Find out how much your home could sell for in as little as 3 minutes with a no-obligation cash offer.
    Estimated market value
    $415,400
    Get a cash offer in 3 minutes
    Find out how much your home could sell for in as little as 3 minutes with a no-obligation cash offer.
    Estimated market value
    $415,400