Skip main navigation
Sold for $828,888
  • $828,888

    11 Meadow Wood Ln, Landenberg, PA 19350

    4beds
    4,415sqft
    Single Family Residence
    Built in 1989
    3.6 Acres Lot
    $829,100 Zestimate®
    $188/sqft
    $4,448 Estimated rent

    Home value

    $829,100

    $788,000 - $871,000

    $4,448/mo

    Zestimate® history
    Loading
    Loading...

    Owner options

    List your home for rent

    $4,448/mo

    Rent Zestimate®

    Find your next renter with Zillow Rental Manager. Plus, with online applications, you can quickly screen prospective tenants – for free.

    Learn more

    $4,448/mo

    Rent Zestimate®

    Refinance and save

    $5,252/mo

    Est. payment

    Refinancing to a lower rate could help reduce your monthly payments and save thousands over the life of the loan.

    See today's rates

    $5,252/mo

    Est. payment

    Explore your selling options

    Work with a Zillow partner agent

    Leverage their expertise and Zillow's premium Showcase listings to get your home seen by more buyers.

    Get started

    List with your own agent

    Get your home in front of millions of buyers by listing it on Zillow.

    Learn how to do it

    Sell it yourself

    Take full control of how buyers see your home on Zillow by listing For Sale by Owner (FSBO).

    List your home

    What's special

    Neighboring farm viewsPrivate acreage propertyBeautiful custom built insHot tubTwo story foyerMature treesFreshly painted interior
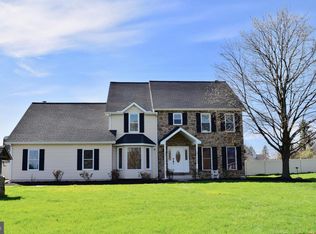
    Searching for a private acreage property with a pool, no HOA restrictions, and space to truly spread out? Welcome to 11 Meadow Wood Lane, where country charm meets modern comfort on 3.6 scenic acres with neighboring farm views and mature trees. This 4 bedroom home with optional 5th bedroom, 2.5 baths, over three finished levels, and the kind of outdoor living space buyers are actively searching for in Southern Chester County. Inside, you are greeted by a two story foyer and a freshly painted interior from top to bottom, including trim, giving the home a bright, move in ready feel. The open concept kitchen features granite countertops, stainless steel appliances, glass tile backsplash, and a large center island that flows directly into the family room with flagstone fireplace and beautiful custom built ins. This is a true indoor outdoor entertaining home. Step outside to multiple decks with 20' retractable awning for morning and afternoon shade overlooking the 20x40 in ground pool with new liner and filter, hot tub, and a custom pavilion complete with ceiling fan, lighting, built in seating, speakers, and mounted TV space. There is also a dedicated play area with approved playground mulch already installed. Upstairs, the primary suite features a cathedral ceiling, sitting area, spacious walk in closet, and en suite bath. Three additional generously sized bedrooms share a full bath.The finished basement provides flexible bonus space ideal for multi-generational living, home gym, media room, playroom, or additional work from home setup. Major system UPDATES INCLUDE newer septic system 2018, inspected well, and newly purchased propane tank allowing you to select your own provider. Located minutes from Fair Hill and White Clay Creek Preserve, enjoy hiking trails, biking, horseback riding, fishing, and open space while still being convenient to University of Delaware, shopping, dining, and major routes. Recreating this outdoor living setup alone would require a substantial investment in today’s construction market. This home combines land, privacy, major system updates, and turnkey condition in one property, offering a unique opportunity for buyers seeking both space and long term value in the Avon Grove School District.

    Zillow last checked:

    Listing updated:

    Listed by:

    Brooke Kelly 302-373-1230,

    Patterson-Schwartz - Greenville,

    Listing Team: The Kelly Team

    Bought with:

    Jeff Derp

    Long & Foster Real Estate, Inc.

    Source: Bright MLS,MLS#: PACT2123256MLS Logo

    Facts & features

    Interior

    Bedrooms & bathrooms
    • Bedrooms: 4
    • Bathrooms: 3
    • Full bathrooms: 2
    • 1/2 bathrooms: 1
    • Main level bathrooms: 1
    Rooms
    • Room types: Living Room, Dining Room, Primary Bedroom, Bedroom 2, Bedroom 3, Kitchen, Family Room, Bedroom 1
    Primary bedroom
    • Features: Cathedral/Vaulted Ceiling, Primary Bedroom - Sitting Area, Walk-In Closet(s)
    • Level: Upper
    • Area: 460 Square Feet
    • Dimensions: 20 X 23
    Bedroom 1
    • Level: Upper
    • Area: 210 Square Feet
    • Dimensions: 14 X 15
    Bedroom 2
    • Level: Upper
    • Area: 210 Square Feet
    • Dimensions: 14 X 15
    Bedroom 3
    • Level: Upper
    • Area: 228 Square Feet
    • Dimensions: 19 X 12
    Dining room
    • Features: Flooring - Luxury Vinyl Plank
    • Level: Main
    • Area: 204 Square Feet
    • Dimensions: 12 X 17
    Family room
    • Features: Fireplace - Other
    • Level: Main
    • Area: 300 Square Feet
    • Dimensions: 15 X 20
    Kitchen
    • Features: Granite Counters, Double Sink, Kitchen Island, Kitchen - Propane Cooking
    • Level: Main
    • Area: 234 Square Feet
    • Dimensions: 13 X 18
    Living room
    • Features: Flooring - Luxury Vinyl Plank
    • Level: Main
    • Area: 182 Square Feet
    • Dimensions: 13 X 14
    Heating
    • Heat Pump, Central
    Cooling
    • Central Air, Electric
    Appliances
    • Included: Cooktop, Dishwasher, Self Cleaning Oven, Water Treat System, Water Heater
    • Laundry: Main Level
    Features
    • Butlers Pantry, Ceiling Fan(s), Central Vacuum, Eat-in Kitchen, Kitchen Island, Primary Bath(s), Dry Wall
    • Flooring: Carpet, Vinyl, Wood
    • Basement: Full
    • Number of fireplaces: 1
    • Fireplace features: Gas/Propane, Stone
    Interior area
    • Total structure area: 4,415
    • Total interior livable area: 4,415 sqft
    • Finished area above ground: 3,485
    • Finished area below ground: 930

    Property

    Parking
    • Total spaces: 8
    • Parking features: Garage Door Opener, Inside Entrance, Attached, Driveway, Other
    • Attached garage spaces: 2
    • Uncovered spaces: 6
    Accessibility
    • Accessibility features: None
    Features
    • Levels: Two
    • Stories: 2
    • Patio & porch: Patio
    • Exterior features: Awning(s)
    • Has private pool: Yes
    • Pool features: In Ground, Private
    • Has spa: Yes
    • Spa features: Hot Tub
    • Has view: Yes
    • View description: Trees/Woods
    Lot
    • Size: 3.6 Acres
    • Features: Front Yard, Level, Open Lot, Rear Yard, SideYard(s)
    Details
    • Additional structures: Above Grade, Below Grade
    • Parcel number: 7207 0032
    • Zoning: LDR
    • Special conditions: Standard
    • Other equipment: Intercom

    Construction

    Type & style
    • Home type: SingleFamily
    • Architectural style: Traditional
    • Property subtype: Single Family Residence
    Materials
    • Vinyl Siding
    • Foundation: Concrete Perimeter
    • Roof: Shingle
    Condition
    • Very Good
    • New construction: No
    • Year built: 1989
    Details
    • Builder name: Wilkinson Builder

    Utilities & green energy

    • Electric: 200+ Amp Service, Underground
    • Sewer: On Site Septic
    • Water: Well
    • Utilities for property: Cable Connected
    Green energy
    • Energy efficient items: Appliances, Pool/Spa/Equipment

    Community & HOA

    Community
    • Security: Security System
    • Subdivision: Meadow Woods
    HOA
    • Has HOA: No
    Location
    • Region: Landenberg
    • Municipality: FRANKLIN TWP

    Financial & listing details

    • Price per square foot: $188/sqft
    • Tax assessed value: $194,250
    • Annual tax amount: $8,158
    • Date on market: 4/21/2026
    • Listing agreement: Exclusive Right To Sell
    • Listing terms: Cash,Conventional
    • Ownership: Fee Simple

    Price history

    DateEventPrice
    6/5/2026Sold$828,888+7%$188/sqft
    Source: Bright MLS #PACT2123256 Report a problem
    4/23/2026Pending sale$775,000$176/sqft
    Source: Bright MLS #PACT2123256 Report a problem
    4/21/2026Listed for sale$775,000$176/sqft
    Source: Bright MLS #PACT2123256 Report a problem
    3/18/2026Listing removed$775,000$176/sqft
    Source: Bright MLS #PACT2116668 Report a problem
    3/4/2026Contingent$775,000$176/sqft
    Source: Patterson Schwartz #PACT2116668 Report a problem
    2/23/2026Price change$775,000-3.1%$176/sqft
    Source: Patterson Schwartz #PACT2116668 Report a problem
    2/5/2026Listed for sale$799,999+18.4%$181/sqft
    Source: Bright MLS #PACT2116668 Report a problem
    9/22/2023Sold$675,500+3.9%$153/sqft
    Source: Bright MLS #PACT2050388 Report a problem
    8/19/2023Pending sale$650,000$147/sqft
    Source: Bright MLS #PACT2050388 Report a problem
    8/17/2023Listed for sale$650,000+195.5%$147/sqft
    Source: Bright MLS #PACT2050388 Report a problem
    9/24/2002Sold$220,000$50/sqft
    Source: Public Record Report a problem

    Public tax history

    YearProperty taxesTax assessment
    2025$8,277 +1.5%$194,250
    2024$8,158 $194,250
    2023$8,158 +2.1%$194,250
    2022$7,993 +1.4%$194,250
    2021$7,880 +258.1%$194,250
    2020$2,201 -69.8%$194,250
    2019$7,295 +2.5%$194,250
    2018$7,116 +9900.2%$194,250
    2017$71 -98.7%$194,250
    2016$5,515 $194,250
    2015$5,515 $194,250
    2014$5,515 $194,250
    2013-- $194,250
    2012-- $194,250
    2011-- $194,250
    2010-- $194,250
    2009-- $194,250
    2008-- $194,250 -31.3%
    2007-- $282,650
    2006-- $282,650
    2005-- $282,650
    2004-- $282,650
    2003-- $282,650
    2000-- $282,650
    Find assessor info on the county website

    Neighborhood: 19350

    Nearby schools

    GreatSchools rating
    Schools provided by the listing agent
    • High: Avon Grove
    • District: Avon Grove

    Source: Bright MLS. This data may not be complete. We recommend contacting the local school district to confirm school assignments for this home.

    Get a cash offer in 3 minutes
    Find out how much your home could sell for in as little as 3 minutes with a no-obligation cash offer.
    Estimated market value
    $829,100
    Get a cash offer in 3 minutes
    Find out how much your home could sell for in as little as 3 minutes with a no-obligation cash offer.
    Estimated market value
    $829,100