Skip main navigation
Sold for $695,000
  • $695,000

    6 Meadow Wood Ln, Landenberg, PA 19350

    4beds
    4,094sqft
    Single Family Residence
    Built in 1990
    2.3 Acres Lot
    $697,300 Zestimate®
    $170/sqft
    $3,877 Estimated rent

    Home value

    $697,300

    $662,000 - $732,000

    $3,877/mo

    Zestimate® history
    Loading
    Loading...

    Owner options

    List your home for rent

    $3,877/mo

    Rent Zestimate®

    Find your next renter with Zillow Rental Manager. Plus, with online applications, you can quickly screen prospective tenants – for free.

    Learn more

    $3,877/mo

    Rent Zestimate®

    Refinance and save

    $4,403/mo

    Est. payment

    Refinancing to a lower rate could help reduce your monthly payments and save thousands over the life of the loan.

    See today's rates

    $4,403/mo

    Est. payment

    Explore your selling options

    Work with a Zillow partner agent

    Leverage their expertise and Zillow's premium Showcase listings to get your home seen by more buyers.

    Get started

    List with your own agent

    Get your home in front of millions of buyers by listing it on Zillow.

    Learn how to do it

    Sell it yourself

    Take full control of how buyers see your home on Zillow by listing For Sale by Owner (FSBO).

    List your home

    What's special

    Stone wood burning fireplaceOversized wood deckLarge soaking tubMain floor laundry roomFreshly paintedLarge islandHard scaped patio
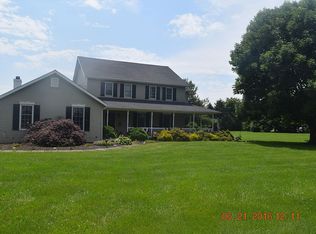
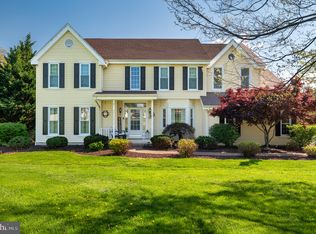
    Gorgeous 4 bedroom 2.5 Bath Colonial on 2.3 Flat, scenic acres in the rarely available Meadow Wood Community. Upon entering this bright, open, and inviting home you will notice the Hand scraped Bamboo flooring that continues throughout the first floor. Spacious Living Room and Formal Dining Room with Bay window that overlooks the vast front yard with endless views. The Newer Gourmet Kitchen with white custom cabinetry, premium granite counter tops, neutral ceramic back splash, large island, upgraded lighting, recessed lighting, and upgraded newer appliances is sure to please the most discriminating buyer. The eat in area just off the kitchen has a stone wood burning fireplace and sliding glass doors leading you outback to a fully fenced in (1 acre) of the 2.3 acres and a 6ft vinyl privacy fence. A hard scaped patio is just outside this area. The great room on the other side also has a stone, wood fireplace that has sliders leading you to a spacious deck. Convenience meets comfort with a main floor laundry room and a spacious layout designed for everyday living. Door in laundry room exits to backyard. Upstairs the Main Bedroom Suite with a Newer Custom Bathroom includes an additional sitting room, large walk in closet, Custom Barn door to main bathroom suite with double sink vanity, walk-in-shower and a large soaking tub. Perfect for relaxing! 3 additional bedrooms all very spacious and a newer upgraded hall bathroom with ceramic tile. A large 21 x 14 BONUS ROOM that could be used for many things-playroom-office-hobby room-media room. This room even has a loft area. Outback there is an oversized wood deck, awning, and hard scaped patio. This home features a Whole House Generac Generator, so you never lose power during a storm! These sellers have thought of everything! Walk up/bilco doors from lower level. NEWER: Roof, Hot Water Heater, Furnace, Appliances, and Freshly Painted. Close to Shopping, Schools, Restaurants, and Hospitals. Close to Rt 41, Rt 896, White Clay Creek Park, and DE tax free shopping. Move in Ready and Priced to Sell! Show and Sell! This one wont last!

    Zillow last checked:

    Listing updated:

    Listed by:

    Trish des Groseilliers 484-459-2234,

    RE/MAX Edge,

    Co-Listing Agent: Ryan David Haas 302-740-8921,

    RE/MAX Edge

    Bought with:

    Scott Gullaksen, RS285055

    KW Greater West Chester

    Source: Bright MLS,MLS#: PACT2121876MLS Logo

    Facts & features

    Interior

    Bedrooms & bathrooms
    • Bedrooms: 4
    • Bathrooms: 3
    • Full bathrooms: 2
    • 1/2 bathrooms: 1
    • Main level bathrooms: 1
    Rooms
    • Room types: Living Room, Dining Room, Primary Bedroom, Bedroom 2, Bedroom 3, Kitchen, Family Room, Bedroom 1, Other
    Primary bedroom
    • Level: Upper
    • Area: 651 Square Feet
    • Dimensions: 31 X 21
    Primary bedroom
    • Features: Primary Bedroom - Dressing Area, Primary Bedroom - Sitting Area, Walk-In Closet(s)
    • Level: Unspecified
    Bedroom 1
    • Level: Upper
    • Area: 156 Square Feet
    • Dimensions: 12 X 13
    Bedroom 2
    • Level: Upper
    • Area: 120 Square Feet
    • Dimensions: 10 X 12
    Bedroom 3
    • Level: Upper
    • Area: 100 Square Feet
    • Dimensions: 10 X 10
    Dining room
    • Level: Main
    • Area: 168 Square Feet
    • Dimensions: 12 X 14
    Family room
    • Level: Main
    • Area: 247 Square Feet
    • Dimensions: 13 X 19
    Kitchen
    • Features: Fireplace - Other, Kitchen Island, Kitchen - Electric Cooking, Pantry
    • Level: Main
    • Area: 252 Square Feet
    • Dimensions: 14 X 18
    Living room
    • Features: Fireplace - Other
    • Level: Main
    • Area: 234 Square Feet
    • Dimensions: 13 X 18
    Other
    • Level: Upper
    • Area: 294 Square Feet
    • Dimensions: 14 X 21
    Other
    • Level: Lower
    • Area: 0 Square Feet
    • Dimensions: 0 X 0
    Other
    • Level: Main
    • Area: 182 Square Feet
    • Dimensions: 13 X 14
    Heating
    • Forced Air, Propane
    Cooling
    • Central Air, Other
    Appliances
    • Included: Self Cleaning Oven, Electric Water Heater
    • Laundry: Main Level
    Features
    • Butlers Pantry, Primary Bath(s), Attic, Bathroom - Walk-In Shower, Soaking Tub, Breakfast Area, Chair Railings, Combination Kitchen/Dining, Dining Area, Family Room Off Kitchen, Open Floorplan, Floor Plan - Traditional, Formal/Separate Dining Room, Kitchen - Efficiency, Kitchen - Gourmet, Kitchen Island, Pantry, Recessed Lighting, Upgraded Countertops, Walk-In Closet(s), Cathedral Ceiling(s)
    • Flooring: Carpet, Tile/Brick, Wood, Ceramic Tile, Bamboo
    • Doors: Sliding Glass
    • Windows: Bay/Bow
    • Basement: Full,Exterior Entry
    • Number of fireplaces: 2
    • Fireplace features: Stone
    Interior area
    • Total structure area: 4,094
    • Total interior livable area: 4,094 sqft
    • Finished area above ground: 2,894
    • Finished area below ground: 1,200

    Property

    Parking
    • Total spaces: 2
    • Parking features: Garage Faces Side, Garage Door Opener, Attached, Driveway, On Street, Other
    • Attached garage spaces: 2
    • Has uncovered spaces: Yes
    Accessibility
    • Accessibility features: None
    Features
    • Levels: Two
    • Stories: 2
    • Patio & porch: Deck, Patio
    • Exterior features: Other, Awning(s), Extensive Hardscape, Lighting
    • Pool features: None
    • Fencing: Privacy,Vinyl
    Lot
    • Size: 2.3 Acres
    • Features: Cleared, Front Yard, Landscaped, Open Lot, Rear Yard, SideYard(s)
    Details
    • Additional structures: Above Grade, Below Grade
    • Parcel number: 7207 0040
    • Zoning: LDR
    • Special conditions: Standard

    Construction

    Type & style
    • Home type: SingleFamily
    • Architectural style: Colonial
    • Property subtype: Single Family Residence
    Materials
    • Stone, Vinyl Siding
    • Foundation: Block
    • Roof: Shingle
    Condition
    • New construction: No
    • Year built: 1990
    • Major remodel year: 2017

    Utilities & green energy

    • Electric: 200+ Amp Service
    • Sewer: On Site Septic
    • Water: Well
    • Utilities for property: Cable Connected, Electricity Available, Cable, Fixed Wireless

    Community & HOA

    Community
    • Subdivision: Meadow Woods
    HOA
    • Has HOA: No
    Location
    • Region: Landenberg
    • Municipality: FRANKLIN TWP

    Financial & listing details

    • Price per square foot: $170/sqft
    • Tax assessed value: $254,990
    • Annual tax amount: $8,889
    • Date on market: 4/9/2026
    • Listing agreement: Exclusive Right To Sell
    • Listing terms: Cash,FHA,VA Loan,Conventional
    • Inclusions: Washer Dryer And Kitchen Refrigerator. All As-is
    • Ownership: Fee Simple

    Price history

    DateEventPrice
    5/22/2026Sold$695,000-0.7%$170/sqft
    Source: Bright MLS #PACT2121876 Report a problem
    5/11/2026Pending sale$699,900$171/sqft
    Source: Bright MLS #PACT2121876 Report a problem
    4/22/2026Contingent$699,900$171/sqft
    Source: Bright MLS #PACT2121876 Report a problem
    4/20/2026Price change$699,900-2.1%$171/sqft
    Source: Bright MLS #PACT2121876 Report a problem
    4/10/2026Listed for sale$714,900+77.6%$175/sqft
    Source: Bright MLS #PACT2121876 Report a problem
    3/12/2019Sold$402,500+0.7%$98/sqft
    Source: Public Record Report a problem
    1/7/2019Price change$399,900-20%$98/sqft
    Source: Patterson-Schwartz Real Estate #PACT285226 Report a problem
    12/28/2018Price change$499,999+17.7%$122/sqft
    Source: Owner Report a problem
    12/4/2018Listed for sale$424,900+0%$104/sqft
    Source: Patterson-Schwartz Real Estate #PACT187824 Report a problem
    9/10/2018Listing removed$424,800$104/sqft
    Source: Patterson-Schwartz Real Estate #7220792 Report a problem
    8/16/2018Price change$424,8000%$104/sqft
    Source: Patterson-Schwartz Real Estate #7220792 Report a problem
    8/1/2018Price change$424,900-4.5%$104/sqft
    Source: Patterson-Schwartz Real Estate #7220792 Report a problem
    7/20/2018Price change$444,900-1.1%$109/sqft
    Source: Patterson-Schwartz Real Estate #7220792 Report a problem
    6/21/2018Price change$449,900-1.1%$110/sqft
    Source: Patterson-Schwartz Real Estate #7220792 Report a problem
    6/15/2018Price change$454,9000%$111/sqft
    Source: Patterson-Schwartz Real Estate #7220792 Report a problem
    5/21/2018Price change$455,000-4.2%$111/sqft
    Source: Patterson-Schwartz Real Estate #7220792 Report a problem
    3/5/2018Price change$475,000-1%$116/sqft
    Source: Patterson-Schwartz Real Estate #7220792 Report a problem
    1/30/2018Price change$479,900-1%$117/sqft
    Source: Patterson-Schwartz Real Estate #7220792 Report a problem
    1/5/2018Price change$484,900-1%$118/sqft
    Source: Patterson-Schwartz Real Estate #7220792 Report a problem
    11/21/2017Listed for sale$489,900+76.5%$120/sqft
    Source: Patterson-Schwartz Real Estate #7220792 Report a problem
    7/29/2017Listing removed$277,500$68/sqft
    Source: Owners.com #6971855 Report a problem
    6/27/2017Price change$277,500-5%$68/sqft
    Source: REALHome Services and Solutions #6971855 Report a problem
    5/27/2017Price change$292,100-5%$71/sqft
    Source: REALHome Services and Solutions #6971855 Report a problem
    4/28/2017Listed for sale$307,400-11.9%$75/sqft
    Source: Owners.com #6971855 Report a problem
    3/18/2017Listing removed$349,100$85/sqft
    Source: REALHome Services and Solutions Report a problem
    10/27/2016Listed for sale$349,100+42.5%$85/sqft
    Source: REALHome Services and Solutions Report a problem
    12/26/2000Sold$245,000$60/sqft
    Source: Public Record Report a problem

    Public tax history

    YearProperty taxesTax assessment
    2025$8,676 +1.5%$203,610
    2024$8,551 $203,610
    2023$8,551 +2.1%$203,610
    2022$8,378 +1.4%$203,610
    2021$8,260 +258.1%$203,610
    2020$2,307 -77.3%$203,610 -24.8%
    2019$10,162 +8.8%$270,590 +6.1%
    2018$9,341 +9900.3%$254,990
    2017$93 -98.7%$254,990
    2016$7,346 $254,990
    2015$7,346 $254,990
    2014$7,346 $254,990
    2013-- $254,990
    2012-- $254,990
    2011-- $254,990
    2010-- $254,990
    2009-- $254,990
    2008-- $254,990
    2007-- $254,990
    2006-- $254,990
    2005-- $254,990
    2004-- $254,990
    2003-- $254,990
    2000-- $254,990
    Find assessor info on the county website

    Neighborhood: 19350

    Nearby schools

    GreatSchools rating
    Schools provided by the listing agent
    • Elementary: Penn Londn
    • Middle: Fred Engle
    • High: Avon Grove
    • District: Avon Grove

    Source: Bright MLS. This data may not be complete. We recommend contacting the local school district to confirm school assignments for this home.

    Get a cash offer in 3 minutes
    Find out how much your home could sell for in as little as 3 minutes with a no-obligation cash offer.
    Estimated market value
    $697,300
    Get a cash offer in 3 minutes
    Find out how much your home could sell for in as little as 3 minutes with a no-obligation cash offer.
    Estimated market value
    $697,300