Skip main navigation
Closed
  • $175,000

    11 Meadowlawn Dr Unit 17, Mentor, OH 44060

    3beds
    1,538sqft
    Condominium
    Built in 1963
    -- sqft lot
    $180,500 Zestimate®
    $114/sqft
    $2,164 Estimated rent

    Home value

    $180,500

    $161,000 - $204,000

    $2,164/mo

    Zestimate® history
    Loading
    Loading...

    Owner options

    List your home for rent

    $2,164/mo

    Rent Zestimate®

    Find your next renter with Zillow Rental Manager. Plus, with online applications, you can quickly screen prospective tenants – for free.

    Learn more

    $2,164/mo

    Rent Zestimate®

    Refinance and save

    $1,488/mo

    Est. payment

    Refinancing to a lower rate could help reduce your monthly payments and save thousands over the life of the loan.

    See today's rates

    $1,488/mo

    Est. payment

    Explore your selling options

    Work with a Zillow partner agent

    Leverage their expertise and Zillow's premium Showcase listings to get your home seen by more buyers.

    Get started

    List with your own agent

    Get your home in front of millions of buyers by listing it on Zillow.

    Learn how to do it

    Sell it yourself

    Take full control of how buyers see your home on Zillow by listing For Sale by Owner (FSBO).

    List your home

    What's special

    Private patioOpen layoutSliding glass doorsStainless steel appliancesGranite countertopsWood-burning fireplaceWalk-in closet
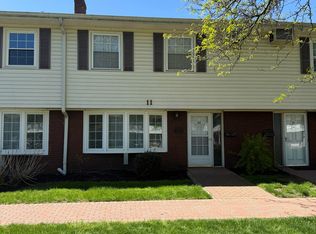
    Welcome to this beautifully updated 3-bedroom, 2.5-bathroom condo located in the highly sought-after Meadowlawn Condos of Mentor. Offering 1,538 sq ft of comfortable living space, this home combines modern updates, functionality, and a convenient location. The bright and spacious living room features a bay window with an electronic shade, built in cabinets/bookcase, and a wood-burning fireplace. The second living space is perfect for a family room or home office, and features sliding glass doors that lead to a private patio—ideal for relaxing or entertaining. The kitchen and all bathrooms were updated in 2021. The stylish kitchen features granite countertops, stainless steel appliances, and an open layout that flows seamlessly into the dining area—perfect for everyday meals or hosting guests. Upstairs, the primary bedroom offers a walk-in closet and a private en-suite bathroom, providing a comfortable retreat at the end of the day. All three bedrooms are generously sized, offering plenty of space for rest and storage. An attached 2-car garage offers additional attic storage and a man door entrance. There is also convenient guest parking just steps away. Enjoy a lifestyle of ease and recreation with Meadowlawn’s community amenities, including a swimming pool, basketball court, playground, and a peaceful pond. Water and trash services are included in the affordable HOA fee. This move-in ready condo is located close to shopping, dining, schools, and major roadways. Schedule your showing today!

    Zillow last checked:

    Listing updated:

    Listed by:

    Carrie A Metz 440-725-6728 carriemetz@howardhanna.com,

    Howard Hanna

    Bought with:

    Alexa Latta, 2025000223

    Platinum Real Estate

    Source: MLS Now,MLS#: 5138972Originating MLS: Lake Geauga Area Association of REALTORS

    Facts & features

    Interior

    Bedrooms & bathrooms
    • Bedrooms: 3
    • Bathrooms: 3
    • Full bathrooms: 2
    • 1/2 bathrooms: 1
    • Main level bathrooms: 1
    Primary bedroom
    • Description: Primary suite with walk in closet and en-suite bathroom,Flooring: Carpet
    • Features: Walk-In Closet(s)
    • Level: Second
    • Dimensions: 15 x 11
    Bedroom
    • Description: Flooring: Carpet
    • Level: Second
    • Dimensions: 11 x 10
    Bedroom
    • Description: Flooring: Carpet
    • Level: Second
    • Dimensions: 10 x 10
    Primary bathroom
    • Level: Second
    Eat in kitchen
    • Description: Open concept kitchen/dining. Fully updated in 2022. Granite counter tops,Flooring: Laminate,Luxury Vinyl Tile
    • Features: Granite Counters
    • Level: First
    • Dimensions: 24 x 10
    Family room
    • Description: Family room between garage and kitchen. sliding glass doors to private patio.,Flooring: Laminate,Luxury Vinyl Tile
    • Level: First
    • Dimensions: 12 x 11
    Living room
    • Description: Bay window with electronic sun shade blind, fireplace, and lovely built-ins,Flooring: Laminate,Luxury Vinyl Tile
    • Features: Bookcases, Built-in Features, Fireplace, Window Treatments
    • Level: First
    • Dimensions: 18 x 13
    Heating
    • Baseboard, Electric, Fireplace(s)
    Cooling
    • Central Air, Wall Unit(s)
    Appliances
    • Included: Dryer, Dishwasher, Microwave, Range, Refrigerator, Washer
    • Laundry: Electric Dryer Hookup, In Bathroom, Main Level, In Unit
    Features
    • Bookcases, Built-in Features, Ceiling Fan(s), Entrance Foyer, Eat-in Kitchen, Granite Counters, Storage, Walk-In Closet(s)
    • Windows: Bay Window(s), Window Treatments
    • Basement: None
    • Number of fireplaces: 1
    • Fireplace features: Living Room, Wood Burning
    Interior area
    • Total structure area: 1,538
    • Total interior livable area: 1,538 sqft
    • Finished area above ground: 1,538

    Property

    Parking
    • Parking features: Attached, Direct Access, Electricity, Garage, Guest
    • Attached garage spaces: 2
    Features
    • Levels: Two
    • Stories: 2
    • Patio & porch: Patio
    • Exterior features: Private Entrance
    • Has private pool: Yes
    • Pool features: Community
    • Fencing: Privacy,Vinyl
    Lot
    • Size: 0.42 Acres
    Details
    • Parcel number: 16A018I000310
    • Special conditions: Standard

    Construction

    Type & style
    • Home type: Condo
    • Architectural style: Colonial
    • Property subtype: Condominium
    Materials
    • Brick, Vinyl Siding
    • Roof: Asphalt,Fiberglass
    Condition
    • Year built: 1963

    Utilities & green energy

    • Sewer: Public Sewer
    • Water: Public

    Community & HOA

    Community
    • Features: Common Grounds/Area, Playground, Pool
    • Subdivision: Meadowlawn Condo
    HOA
    • Has HOA: No
    • Services included: Association Management, Insurance, Maintenance Grounds, Maintenance Structure, Recreation Facilities, Reserve Fund, Snow Removal, Trash, Water
    • HOA fee: $275 monthly
    Location
    • Region: Mentor

    Financial & listing details

    • Price per square foot: $114/sqft
    • Tax assessed value: $113,950
    • Annual tax amount: $1,564
    • Date on market: 7/14/2025
    • Cumulative days on market: 24 days
    • Listing agreement: Exclusive Right To Sell
    • Listing terms: Cash,Conventional

    Price history

    DateEventPrice
    8/7/2025Sold$175,000+1.2%$114/sqft
    Source: MLS Now #5138972 Report a problem
    7/16/2025Contingent$173,000$112/sqft
    Source: MLS Now #5138972 Report a problem
    7/14/2025Listed for sale$173,000+6.1%$112/sqft
    Source: MLS Now #5138972 Report a problem
    1/14/2022Sold$163,000-1.2%$106/sqft
    Source: MLS Now #4335893 Report a problem
    12/7/2021Pending sale$164,900$107/sqft
    Source: MLS Now #4335893 Report a problem
    11/29/2021Listed for sale$164,900+87.2%$107/sqft
    Source: MLS Now #4335893 Report a problem
    7/1/2021Sold$88,100+46.8%$57/sqft
    Source: Public Record Report a problem
    3/25/2016Sold$60,000$39/sqft
    Source: Public Record Report a problem
    12/28/2015Pending sale$60,000$39/sqft
    Source: Platinum Real Estate #3755131 Report a problem
    11/3/2015Price change$60,000-14.3%$39/sqft
    Source: Platinum Real Estate #3755131 Report a problem
    10/23/2015Price change$70,000-12.4%$46/sqft
    Source: Platinum Real Estate #3755131 Report a problem
    10/12/2015Listed for sale$79,900-24.6%$52/sqft
    Source: Platinum Real Estate #3755131 Report a problem
    12/21/2005Sold$106,000-4.9%$69/sqft
    Source: Public Record Report a problem
    6/28/2002Sold$111,500$72/sqft
    Source: Public Record Report a problem

    Public tax history

    YearProperty taxesTax assessment
    2025$1,564 0%$39,880
    2024$1,564 -14.7%$39,880 +2.2%
    2023$1,833 -0.5%$39,030
    2022$1,842 +20.7%$39,030 +18.1%
    2021$1,526 -11.5%$33,040 +30%
    2020$1,726 +0.6%$25,420
    2019$1,715 +11.4%$25,420 -8.8%
    2018$1,540 $27,870
    2017$1,540 +0.6%$27,870
    2016$1,531 +9.7%$27,870
    2015$1,396 -1.5%$27,870
    2014$1,417 -0.1%$27,870
    2013$1,418 -0.4%$27,870
    2012$1,424 -16.2%$27,870 -21.6%
    2011$1,700 -1.2%$35,560
    2010$1,720 +5.6%$35,560 +0%
    2009$1,629 -2.7%$35,557 -10%
    2008$1,674 +2.6%$39,508
    2007$1,632 -57.6%$39,508
    2006$3,852 +0.3%$39,508 +0.9%
    2005$3,841 -0.2%$39,151
    2004$3,848 +8.7%$39,151
    2003$3,541 +26%$39,151 +22%
    2002$2,811 0%$32,092
    2001$2,812 -0.1%$32,092
    2000$2,813 +12.9%$32,092 +12.9%
    1999$2,492 $28,421
    Find assessor info on the county website

    Neighborhood: 44060

    Nearby schools

    GreatSchools rating
    Schools provided by the listing agent
    • District: Mentor EVSD - 4304

    Source: MLS Now. This data may not be complete. We recommend contacting the local school district to confirm school assignments for this home.

    Get a cash offer in 3 minutes
    Find out how much your home could sell for in as little as 3 minutes with a no-obligation cash offer.
    Estimated market value
    $180,500
    Get a cash offer in 3 minutes
    Find out how much your home could sell for in as little as 3 minutes with a no-obligation cash offer.
    Estimated market value
    $180,500