Looking for a home that’s easy to live in and ready to enjoy? This end-unit townhouse at Merrimack Meadows offers the perfect mix of comfort, style, and convenience—with single-level living, natural light throughout, and an open layout that feels instantly welcoming. The vaulted ceilings and hardwood floors add charm, while the kitchen features stainless appliances and plenty of space to cook or gather. Two comfortable bedrooms and a nicely updated bath make for a relaxing retreat. Enjoy your private deck, plus room to expand with both an unfinished attic and basement ready for your ideas. Great Location, offering privacy with convenience. With central air, NEW gas heat, two parking spaces, and a pet-friendly, FHA-approved community, this home delivers easy living in a peaceful setting close to shops, trails, and commuter routes.
Sold for $480,000
$480,000
11 Merrimack Meadows Ln #17, Tewksbury, MA 01876
2beds
996sqft
Condominium, Townhouse
Built in 1988
-- sqft lot
$-- Zestimate®
$482/sqft
$2,985 Estimated rent
Home value
Not available
Estimated sales range
Not available
$2,985/mo
Zestimate® history
Owner options
List your home for rent
$2,985/mo
Rent Zestimate®
Find your next renter with Zillow Rental Manager. Plus, with online applications, you can quickly screen prospective tenants – for free.
$2,985/mo
Rent Zestimate®
Refinance and save
$3,374/mo
Est. payment
Refinancing to a lower rate could help reduce your monthly payments and save thousands over the life of the loan.
$3,374/mo
Est. payment
Explore your selling options
Work with a Zillow partner agent
Leverage their expertise and Zillow's premium Showcase listings to get your home seen by more buyers.
Get startedList with your own agent
Get your home in front of millions of buyers by listing it on Zillow.
Learn how to do itSell it yourself
Take full control of how buyers see your home on Zillow by listing For Sale by Owner (FSBO).
List your homeWhat's special
Private deckHardwood floorsStainless appliancesVaulted ceilings
Zillow last checked:
Listing updated:
Listed by:
Susan Sells Team 978-470-2048,
Keller Williams Realty 978-475-2111,
Gregory French 978-314-8476
Bought with:
Steven Graczyk
J. Barrett & Company
Source: MLS PIN,MLS#: 73445837
Facts & features
Interior
Bedrooms & bathrooms
- Bedrooms: 2
- Bathrooms: 1
- Full bathrooms: 1
- Main level bathrooms: 1
- Main level bedrooms: 2
Primary bedroom
- Features: Closet, Flooring - Laminate
- Level: Main,First
- Area: 162.36
- Dimensions: 13.92 x 11.67
Bedroom 2
- Features: Closet, Flooring - Laminate
- Level: Main,First
- Area: 148.75
- Dimensions: 12.75 x 11.67
Bathroom 1
- Features: Flooring - Stone/Ceramic Tile, Jacuzzi / Whirlpool Soaking Tub
- Level: Main,First
- Area: 71.07
- Dimensions: 9.92 x 7.17
Dining room
- Features: Flooring - Hardwood
- Level: Main,First
Kitchen
- Features: Flooring - Vinyl, Dining Area
- Level: Main,First
- Area: 151.77
- Dimensions: 12.92 x 11.75
Living room
- Features: Vaulted Ceiling(s), Flooring - Hardwood
- Level: Main,First
- Area: 365.26
- Dimensions: 18.42 x 19.83
Heating
- Forced Air, Natural Gas
Cooling
- Central Air
Appliances
- Included: Range, Dishwasher, Disposal, Microwave, Refrigerator, Washer, Dryer
- Laundry: Main Level, First Floor, In Unit, Electric Dryer Hookup
Features
- Flooring: Tile, Wood Laminate
- Has basement: Yes
- Has fireplace: No
- Common walls with other units/homes: End Unit
Interior area
- Total structure area: 996
- Total interior livable area: 996 sqft
- Finished area above ground: 996
Property
Parking
- Total spaces: 2
- Parking features: Assigned, Guest, Paved, Exclusive Parking
- Uncovered spaces: 2
Features
- Patio & porch: Deck - Composite
- Exterior features: Deck - Composite
Details
- Parcel number: M:0015 L:0002 U:U011,788868
- Zoning: MFD
Construction
Type & style
- Home type: Townhouse
- Property subtype: Condominium, Townhouse
Materials
- Roof: Shingle
Condition
- Year built: 1988
Utilities & green energy
- Electric: 100 Amp Service
- Sewer: Public Sewer
- Water: Public
- Utilities for property: for Gas Range, for Electric Dryer
Community & HOA
Community
- Features: Public Transportation, Shopping, Conservation Area, Highway Access, T-Station
HOA
- Services included: Insurance, Maintenance Structure, Maintenance Grounds, Snow Removal, Trash, Reserve Funds
- HOA fee: $379 monthly
Location
- Region: Tewksbury
Financial & listing details
- Price per square foot: $482/sqft
- Tax assessed value: $449,800
- Annual tax amount: $5,946
- Date on market: 1/6/2026
- Exclusions: See Property Pack Under Mls Paperclip.
Price history
| Date | Event | Price |
|---|---|---|
| 1/15/2026 | Sold | $480,000+6.7%$482/sqft |
Source: MLS PIN #73445837 Report a problem | ||
| 10/27/2025 | Contingent | $450,000$452/sqft |
Source: MLS PIN #73445837 Report a problem | ||
| 10/21/2025 | Listed for sale | $450,000+12.5%$452/sqft |
Source: MLS PIN #73445837 Report a problem | ||
| 5/10/2022 | Sold | $400,000+3.9%$402/sqft |
Source: MLS PIN #72958126 Report a problem | ||
| 4/4/2022 | Contingent | $385,000$387/sqft |
Source: MLS PIN #72958126 Report a problem | ||
| 3/29/2022 | Listed for sale | $385,000$387/sqft |
Source: MLS PIN #72958126 Report a problem | ||
Public tax history
Tax history is unavailable.
Neighborhood: 01876
Nearby homes
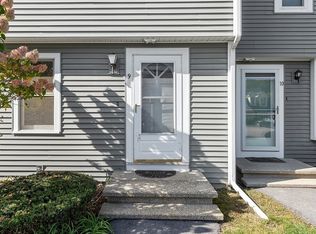
- $457,7103 bd2 ba1.1k sqft9 Merrimack Meadows Ln UNIT 15, Tewksbury, MA 01876Sold
- $460,0002 bd2 ba1.3k sqft17 Merrimack Meadows Ln #17, Tewksbury, MA 01876Sold

- $565,0003 bd3 ba2k sqft12 Merrimack Meadows Ln, Tewksbury, MA 01876Sold

- $530,0003 bd2 ba1.9k sqft27 Merrimack Meadows Ln, Tewksbury, MA 01876Sold
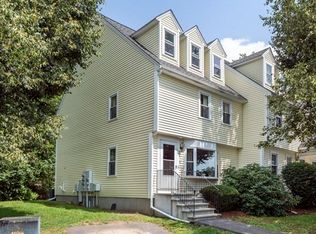
- $457,5003 bd2 ba1.4k sqft33 Merrimack Meadows Ln, Tewksbury, MA 01876Sold
- $694,9003 bd2 ba1.1k sqft50 River Rd, Tewksbury, MA 01876Off Market
- $405,0002 bd2 ba1.3k sqft35 Merrimack Meadows Ln #37, Tewksbury, MA 01876Sold
- $545,0003 bd2 ba1.7k sqft37 Merrimack Meadows Ln #37, Tewksbury, MA 01876Sold
Nearby schools
GreatSchools rating
- NALoella F. Dewing Elementary SchoolGrades: PK-1Distance: 1.3 mi
- 8/10John W. Wynn Middle SchoolGrades: 7-8Distance: 4.3 mi
- 8/10Tewksbury Memorial High SchoolGrades: 9-12Distance: 3.5 mi


Get pre-qualified for a loan
At Zillow Home Loans, we can pre-qualify you in as little as 5 minutes with no impact to your credit score.An equal housing lender. NMLS #10287.
- Massachusetts
- Middlesex County
- Tewksbury
- 01876
- 11 Merrimack Meadows Ln Unit 17
Nearby cities
Nearby zip codes
Other Tewksbury Topics
