Skip main navigation
Sold for $565,000
  • $565,000

    12 Merrimack Meadows Ln, Tewksbury, MA 01876

    3beds
    2,044sqft
    Condominium, Townhouse
    Built in 1988
    100 Square Feet Lot
    $626,000 Zestimate®
    $276/sqft
    $4,174 Estimated rent

    Home value

    $626,000

    $595,000 - $657,000

    $4,174/mo

    Zestimate® history
    Loading
    Loading...

    Owner options

    List your home for rent

    $4,174/mo

    Rent Zestimate®

    Find your next renter with Zillow Rental Manager. Plus, with online applications, you can quickly screen prospective tenants – for free.

    Learn more

    $4,174/mo

    Rent Zestimate®

    Refinance and save

    $3,914/mo

    Est. payment

    Refinancing to a lower rate could help reduce your monthly payments and save thousands over the life of the loan.

    See today's rates

    $3,914/mo

    Est. payment

    Explore your selling options

    Work with a Zillow partner agent

    Leverage their expertise and Zillow's premium Showcase listings to get your home seen by more buyers.

    Get started

    List with your own agent

    Get your home in front of millions of buyers by listing it on Zillow.

    Learn how to do it

    Sell it yourself

    Take full control of how buyers see your home on Zillow by listing For Sale by Owner (FSBO).

    List your home

    What's special

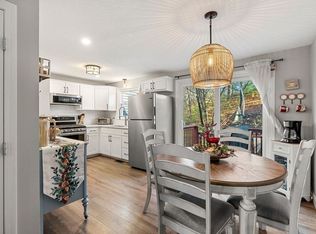
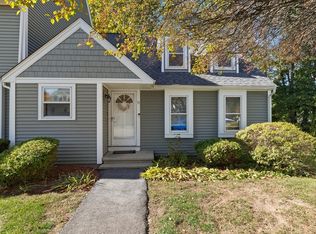
    Townhome + Garage! in Merrimack Meadows. Well maintained end unit is nicely updated. This home offers a bright first floor with modern kitchen incl granite counters, tile backsplash, updated appliances and quality cabinetry. Great size living room with hardwood floors, along with a half bath on first floor with laundry. The 2nd floor offers 1 large bedroom with fireplace and 2nd bedroom or potential office. A spacious full bath incl corner spa tub & steam shower completes 2nd floor. The 3rd floor main bedroom suite has a fireplace, dressing area/open closet, private bath with skylight and lots of closet space. 2 heating and cooling zones including 1 for 3rd level. In the basement is finished space for a family room, the storage/utility room incl new heating system (2022) and 2 hot water heaters! New paint in many rooms, all light fixtures have been updated. New roof was installed in 2018. The 2 TV's & refrig in basement stay. OH Sat & Sun 7/22 & 23 11AM to 1PM.

    Zillow last checked:

    Listing updated:

    Listed by:

    Peter Morano 978-457-5911,

    Keller Williams Realty-Merrimack 978-692-3280

    Bought with:

    Christine Schwartz

    Coldwell Banker Realty - Chelmsford

    Source: MLS PIN,MLS#: 73138605

    Facts & features

    Interior

    Bedrooms & bathrooms
    • Bedrooms: 3
    • Bathrooms: 3
    • Full bathrooms: 2
    • 1/2 bathrooms: 1
    Primary bedroom
    • Features: Bathroom - Full, Bathroom - Double Vanity/Sink, Skylight, Closet, Flooring - Wall to Wall Carpet, Window(s) - Bay/Bow/Box
    • Level: Third
    • Area: 228
    • Dimensions: 19 x 12
    Bedroom 2
    • Features: Closet, Flooring - Wall to Wall Carpet, Window(s) - Bay/Bow/Box
    • Level: Second
    • Area: 221
    • Dimensions: 17 x 13
    Bedroom 3
    • Features: Closet, Flooring - Wall to Wall Carpet, Window(s) - Bay/Bow/Box
    • Level: Second
    • Area: 225
    • Dimensions: 15 x 15
    Primary bathroom
    • Features: Yes
    Bathroom 1
    • Features: Bathroom - Half, Flooring - Stone/Ceramic Tile, Dryer Hookup - Gas, Washer Hookup
    • Level: First
    Bathroom 2
    • Features: Bathroom - Double Vanity/Sink, Bathroom - Tiled With Tub & Shower, Flooring - Stone/Ceramic Tile, Hot Tub / Spa, Jacuzzi / Whirlpool Soaking Tub
    • Level: Second
    Bathroom 3
    • Features: Bathroom - Full, Bathroom - With Shower Stall, Flooring - Stone/Ceramic Tile
    • Level: Third
    Dining room
    • Features: Flooring - Hardwood, Deck - Exterior, Exterior Access, Lighting - Overhead
    • Level: First
    • Area: 156
    • Dimensions: 13 x 12
    Family room
    • Features: Closet, Flooring - Stone/Ceramic Tile
    • Level: Basement
    • Area: 216
    • Dimensions: 18 x 12
    Kitchen
    • Features: Flooring - Stone/Ceramic Tile, Dining Area, Countertops - Stone/Granite/Solid, Gas Stove, Lighting - Overhead
    • Level: First
    • Area: 80
    • Dimensions: 10 x 8
    Living room
    • Features: Flooring - Hardwood, Window(s) - Bay/Bow/Box, Window(s) - Picture
    • Level: First
    • Area: 260
    • Dimensions: 20 x 13
    Heating
    • Forced Air, Natural Gas
    Cooling
    • Central Air
    Appliances
    • Included: Range, Dishwasher, Refrigerator
    • Laundry: Bathroom - Half, First Floor, In Unit, Gas Dryer Hookup
    Features
    • Sauna/Steam/Hot Tub
    • Flooring: Wood, Tile, Carpet
    • Has basement: Yes
    • Number of fireplaces: 2
    • Fireplace features: Master Bedroom, Bedroom
    • Common walls with other units/homes: End Unit
    Interior area
    • Total structure area: 2,044
    • Total interior livable area: 2,044 sqft

    Property

    Parking
    • Total spaces: 3
    • Parking features: Detached, Garage Door Opener
    • Garage spaces: 1
    • Uncovered spaces: 2
    Features
    • Patio & porch: Deck - Wood
    • Exterior features: Deck - Wood
    Lot
    • Size: 100 Square Feet
    Details
    • Parcel number: M:0015 L:0002 U:U012,788869
    • Zoning: MFD

    Construction

    Type & style
    • Home type: Townhouse
    • Property subtype: Condominium, Townhouse
    Materials
    • Frame
    • Roof: Shingle
    Condition
    • Year built: 1988

    Utilities & green energy

    • Electric: 110 Volts
    • Sewer: Public Sewer
    • Water: Public
    • Utilities for property: for Gas Range, for Gas Oven, for Gas Dryer
    Green energy
    • Energy efficient items: Thermostat

    Community & HOA

    Community
    • Features: Public Transportation, Tennis Court(s), Walk/Jog Trails, Golf, House of Worship, Public School
    HOA
    • Amenities included: Clubhouse
    • Services included: Insurance, Maintenance Structure, Road Maintenance, Maintenance Grounds, Snow Removal, Trash
    • HOA fee: $395 monthly
    Location
    • Region: Tewksbury

    Financial & listing details

    • Price per square foot: $276/sqft
    • Tax assessed value: $379,700
    • Annual tax amount: $5,354
    • Date on market: 1/12/2026

    Price history

    DateEventPrice
    8/28/2023Sold$565,000+13%$276/sqft
    Source: MLS PIN #73138605 Report a problem
    7/25/2023Contingent$499,900$245/sqft
    Source: MLS PIN #73138605 Report a problem
    7/20/2023Listed for sale$499,900+51.5%$245/sqft
    Source: MLS PIN #73138605 Report a problem
    3/24/2021Listing removed--
    Source: Owner Report a problem
    7/14/2018Sold$330,000-0.6%$161/sqft
    Source: Agent Provided Report a problem
    2/15/2018Sold$332,000+16.5%$162/sqft
    Source: Public Record Report a problem
    10/15/2013Listed for rent$2,200$1/sqft
    Source: Owner Report a problem
    9/19/2012Listing removed$284,900$139/sqft
    Source: Andrew Mitchell & Company, LLC #71421199 Report a problem
    8/11/2012Listed for sale$284,900-3.4%$139/sqft
    Source: Andrew Mitchell & Company, LLC #71421199 Report a problem
    5/26/2009Sold$295,000+150%$144/sqft
    Source: Public Record Report a problem
    7/24/1995Sold$118,000+3.5%$58/sqft
    Source: Public Record Report a problem
    5/24/1994Sold$114,000$56/sqft
    Source: Public Record Report a problem

    Public tax history

    YearProperty taxesTax assessment
    2025$6,310 +4%$477,300 +5.3%
    2024$6,067 +13.3%$453,100 +19.3%
    2023$5,354 +1%$379,700 +8.9%
    2022$5,302 -1%$348,800 +2.4%
    2021$5,353 +5.7%$340,500 +7.4%
    2020$5,062 +2.7%$317,000 +1.9%
    2019$4,929 +3%$311,200 +4.9%
    2018$4,784 +4.5%$296,600 +5.7%
    2017$4,578 +0.3%$280,700 +0.6%
    2016$4,563 +13.1%$279,100 +13.2%
    2015$4,035 +6.9%$246,500 +5.3%
    2014$3,773 +2.1%$234,200 -2.1%
    2013$3,695 -7.3%$239,300 -10%
    2012$3,984 +8.2%$265,800 -2.8%
    2011$3,681 +2.8%$273,500 -4.1%
    2010$3,579 +3.5%$285,200 -6.4%
    2009$3,457 +7.4%$304,600 -1.1%
    2008$3,219 -2.2%$308,000 -7.2%
    2007$3,290 +4.5%$332,000 +6.2%
    2006$3,149 +4.6%$312,700 +4.9%
    2005$3,010 +17.5%$298,000 +58.2%
    2003$2,562 +46.3%$188,400 +61.4%
    2000$1,751 +7.6%$116,700 +0.3%
    1998$1,627 $116,400
    Find assessor info on the county website

    Neighborhood: 01876

    Nearby schools

    GreatSchools rating
    Get a cash offer in 3 minutes
    Find out how much your home could sell for in as little as 3 minutes with a no-obligation cash offer.
    Estimated market value
    $626,000
    Get a cash offer in 3 minutes
    Find out how much your home could sell for in as little as 3 minutes with a no-obligation cash offer.
    Estimated market value
    $626,000