Skip main navigation
Off market
  • Price Unknown

    11 Merriman Ave, Ottawa, ON K1K 3E5

    4beds
    4baths
    Single Family Residence
    Built in 1970
    -- sqft lot
    $-- Zestimate®
    C$--/sqft
    C$4,126 Estimated rent

    Home value

    Not available

    Estimated sales range

    Not available

    Not available

    Loading
    Loading...

    Owner options

    List your home for rent

    C$4,126/mo

    Rent Zestimate®

    Find your next renter with Zillow Rental Manager. Plus, with online applications, you can quickly screen prospective tenants – for free.

    Learn more

    C$4,126/mo

    Rent Zestimate®

    Refinance and save

    Refinancing to a lower rate could help reduce your monthly payments and save thousands over the life of the loan.

    See today's rates

    Explore your selling options

    Work with a Zillow partner agent

    Leverage their expertise and Zillow's premium Showcase listings to get your home seen by more buyers.

    Get started

    List with your own agent

    Get your home in front of millions of buyers by listing it on Zillow.

    Learn how to do it

    Sell it yourself

    Take full control of how buyers see your home on Zillow by listing For Sale by Owner (FSBO).

    List your home

    What's special

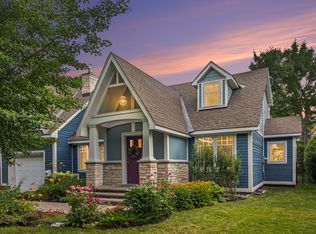
    Handsome on the curb this modern Farm House boasts plenty of curb appeal. Elevated from the street with special attention to the maintenance-free exterior finishes, the strong landscape plan enhances the distinctive character of this renovated home.Cement board siding, maintenance free soffits, enlarged, handsome windows & garden doors allow natural light to flood the interior all day long highlighting the soft toned hardwood floors throughout. The floor plan lends itself to a family that loves to entertain with a luxe island kitchen featuring high end stainless, integrated appliances ,custom cabinetry, sleek, white quartz counters, Kohler farm sink and stand out Emtek door hardware.Open to a light filled dining area and a private garden, entertaining is simplified. The formal living area is spacious and bright while the separate family room, anchored with a fireplace offers an invitation to additional outdoor space with fire pit. 4bdrms, great baths, additional LL fun space. A 10+

    This property is off market, which means it's not currently listed for sale or rent on Zillow. This may be different from what's available on other websites or public sources.


    Zillow last checked:

    Source: Engel & Volkers,MLS®#: 1394181MLS Logo

    Facts & features

    Interior

    Bedrooms & bathrooms
    • Bedrooms: 4
    • Bathrooms: 4

    Property

    Details
    • Parcel number: 042780124

    Construction

    Type & style
    • Home type: SingleFamily
    • Property subtype: Single Family Residence
    Condition
    • Year built: 1970

    Community & HOA

    Location
    • Region: Ottawa

    Financial & listing details

    • Date on market: 5/28/2024
    • Lease term: Contact For Details

    Price history

    DateEventPrice
    6/17/2024Listing removedC$1,975,000
    Source: Engel & Volkers #1394181 Report a problem
    5/28/2024Price changeC$1,975,000-3.7%
    Source: Engel & Volkers #1394181 Report a problem
    5/16/2024Price changeC$2,050,000-3.5%
    Source: Engel & Volkers #1388614 Report a problem
    4/27/2024Listed for saleC$2,125,000-7%
    Source: Engel & Volkers #1388614 Report a problem
    4/27/2024Listing removedC$2,285,000
    Source: Engel & Volkers #1384521 Report a problem
    4/10/2024Listed for saleC$2,285,000
    Source: Engel & Volkers #1384521 Report a problem
    4/10/2024Listing removedC$2,285,000
    Source: Engel & Volkers #1380899 Report a problem
    3/13/2024Listed for saleC$2,285,000
    Source: Engel & Volkers #1380899 Report a problem

    Public tax history

    Tax history is unavailable.

    Neighborhood: Rockcliffe

    Nearby schools

    GreatSchools rating

    No schools nearby

    We couldn't find any schools near this home.