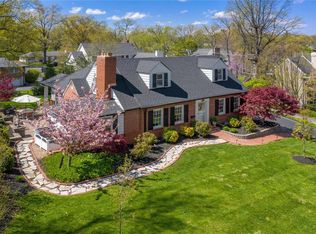
Located on a tree-lined street in the highly desirable York Village this brick Colonial home has been extensively renovated and beautifully maintained. Gleaming hardwood floors, detailed trim work, wide cased entryways and an abundance of windows define the charm and character of this lovely home. Gracious entry foyer leads to living room with original brick fireplace and built-in bookcases, formal dining room with atrium doors to deck and cozy family room. Custom designed kitchen features 42” white cabinetry, quartz countertops, porcelain farm sink, Cafe stainless steel appliances, 5’ center island with additional storage and breakfast bar. The powder room is conveniently located by the kitchen. Oak staircase accesses the primary bedroom with a customized walk-in closet, two additional closets and ensuite updated bath plus three additional bedrooms which provide flexibility for family, guests, a nursery or a home office and hall full bath. Arched entryway opens to Lower-Level entertainment space with recreation room (new carpet) with stone fireplace and ample storage space. Grounds include private backyard with treehouse, expansive deck—perfect for outdoor entertaining—& 2-car attached garage. Convenient location with easy access to shopping, restaurants & Hwys 40 & 170. Tilles Park, Clayton and the airport. Please refer to list of improvements for all the updates.
Closed
Listed by: Coldwell Banker Realty - Gundaker • Mary Gunther • 314-374-1192
Bought with: EXP Realty, LLC
Price Unknown
11 Middlesex Dr, Saint Louis, MO 63144
4beds
2,744sqft
Single Family Residence
Built in 1936
9,234 Square Feet Lot
$818,000 Zestimate®
$--/sqft
$3,756 Estimated rent
Home value
$818,000
$761,000 - $883,000
$3,756/mo
Zestimate® history
Owner options
List your home for rent
$3,756/mo
Rent Zestimate®
Find your next renter with Zillow Rental Manager. Plus, with online applications, you can quickly screen prospective tenants – for free.
$3,756/mo
Rent Zestimate®
Refinance and save
$500/mo
Est. payment
Refinancing to a lower rate could help reduce your monthly payments and save thousands over the life of the loan.
$500/mo
Est. payment
Explore your selling options
Work with a Zillow partner agent
Leverage their expertise and Zillow's premium Showcase listings to get your home seen by more buyers.
Get startedList with your own agent
Get your home in front of millions of buyers by listing it on Zillow.
Learn how to do itSell it yourself
Take full control of how buyers see your home on Zillow by listing For Sale by Owner (FSBO).
List your homeWhat's special
Tree-lined streetQuartz countertopsBrick colonial homePrivate backyard with treehouseAmple storage spaceGleaming hardwood floorsCustom designed kitchen
Zillow last checked:
Listing updated:
Listed by:
Mary Gunther 314-374-1192,
Coldwell Banker Realty - Gundaker
Bought with:
Kathy Helbig, 1999118350
EXP Realty, LLC
Source: MARIS,MLS#: 26008897 Originating MLS: St. Louis Association of REALTORS
Originating MLS: St. Louis Association of REALTORSFacts & features
Interior
Bedrooms & bathrooms
- Bedrooms: 4
- Bathrooms: 3
- Full bathrooms: 2
- 1/2 bathrooms: 1
- Main level bathrooms: 1
Primary bedroom
- Features: Floor Covering: Wood
- Level: Second
- Area: 208
- Dimensions: 16x13
Bedroom 2
- Features: Floor Covering: Carpeting
- Level: Second
- Area: 182
- Dimensions: 14x13
Bedroom 3
- Features: Floor Covering: Carpeting
- Level: Second
- Area: 108
- Dimensions: 12x9
Bedroom 4
- Features: Floor Covering: Wood
- Level: Second
- Area: 160
- Dimensions: 16x10
Dining room
- Features: Floor Covering: Wood
- Level: Main
- Area: 169
- Dimensions: 13x13
Family room
- Features: Floor Covering: Wood
- Level: Main
- Area: 150
- Dimensions: 15x10
Family room
- Features: Floor Covering: Carpeting
- Level: Basement
- Area: 351
- Dimensions: 27x13
Kitchen
- Features: Floor Covering: Wood
- Level: Main
- Area: 182
- Dimensions: 14x13
Living room
- Features: Floor Covering: Wood
- Level: Main
- Area: 247
- Dimensions: 19x13
Heating
- Forced Air, Natural Gas
Cooling
- Ceiling Fan(s), Central Air, Electric
Appliances
- Included: Stainless Steel Appliance(s), Dishwasher, Disposal, Microwave, Range Hood, Built-In Gas Range
- Laundry: Lower Level
Features
- Bookcases, Breakfast Bar, Crown Molding, Custom Cabinetry, Entrance Foyer, Kitchen Island, Pantry, Recessed Lighting, Separate Dining, Separate Shower, Shower, Solid Surface Countertop(s), Tub, Walk-In Closet(s)
- Flooring: Carpet, Ceramic Tile, Hardwood
- Doors: Atrium Door(s), Panel Door(s), Storm Door(s)
- Windows: Blinds, Window Treatments
- Basement: Partially Finished,Storage Space
- Number of fireplaces: 2
- Fireplace features: Basement, Living Room, Wood Burning
Interior area
- Total structure area: 2,744
- Total interior livable area: 2,744 sqft
- Finished area above ground: 2,367
- Finished area below ground: 377
Property
Parking
- Total spaces: 2
- Parking features: Attached, Garage, Garage Door Opener, Garage Faces Rear
- Attached garage spaces: 2
Features
- Levels: Two
Lot
- Size: 9,234 Square Feet
- Features: Landscaped, Some Trees
Details
- Parcel number: 20L620054
- Special conditions: Standard
Construction
Type & style
- Home type: SingleFamily
- Architectural style: Traditional
- Property subtype: Single Family Residence
Materials
- Brick Veneer, Frame
Condition
- Updated/Remodeled
- New construction: No
- Year built: 1936
Utilities & green energy
- Electric: Ameren
- Sewer: Public Sewer
- Water: Public
Community & HOA
Community
- Features: Street Lights
- Security: Smoke Detector(s)
- Subdivision: York Village Woodlands First Add
HOA
- Has HOA: Yes
- Amenities included: None
- Services included: Common Area Maintenance
- HOA fee: $500 annually
- HOA name: York Village
Location
- Region: Saint Louis
Financial & listing details
- Tax assessed value: $630,500
- Annual tax amount: $7,882
- Date on market: 2/26/2026
- Cumulative days on market: 2 days
- Listing terms: Cash,Conventional
Price history
| Date | Event | Price |
|---|---|---|
| 4/9/2026 | Sold | -- |
Source:  MARIS #26008897 Report a problem MARIS #26008897 Report a problem | ||
| 3/1/2026 | Pending sale | $799,000$291/sqft |
Source: MARIS #26008897 Report a problem | ||
| 2/26/2026 | Listed for sale | $799,000$291/sqft |
Source: MARIS #26008897 Report a problem | ||
| 1/12/2004 | Sold | -- |
Source: Public Record Report a problem | ||
Public tax history
| Year | Property taxes | Tax assessment |
|---|---|---|
| 2025 | $7,772 -1.4% | $119,800 +4.5% |
| 2024 | $7,882 +2.8% | $114,650 |
| 2023 | $7,665 +9.7% | $114,650 +16.7% |
| 2022 | $6,988 +0.8% | $98,230 |
| 2021 | $6,932 -9.3% | $98,230 -8.5% |
| 2020 | $7,646 +20.1% | $107,390 |
| 2019 | $6,365 | $107,390 +30% |
| 2018 | $6,365 | $82,610 |
| 2017 | $6,365 +2.5% | $82,610 -3.2% |
| 2016 | $6,212 -8% | $85,330 |
| 2015 | $6,754 | $85,330 +8.4% |
| 2014 | $6,754 +8.7% | $78,750 |
| 2013 | $6,215 | $78,750 -10.9% |
| 2012 | -- | $88,350 |
| 2011 | -- | $88,350 +13.8% |
| 2010 | $4,961 +13.9% | $77,660 |
| 2009 | $4,355 -5.4% | $77,660 -8.3% |
| 2008 | $4,603 +12.2% | $84,670 |
| 2007 | $4,103 | $84,670 +21.8% |
| 2006 | $4,103 -1.1% | $69,500 |
| 2005 | $4,151 +14.7% | $69,500 -14.5% |
| 2003 | $3,620 +0.1% | $81,270 +25.5% |
| 2002 | $3,616 +28.6% | $64,770 |
| 2001 | $2,812 | $64,770 |
Find assessor info on the county website
Neighborhood: 63144
Nearby homes
- $51,500-- bd-- ba-- sqft9 Middlesex Dr #A, Saint Louis, MO 63144Off Market
- $585,2004 bd3 ba2.1k sqft9 Middlesex Dr, Saint Louis, MO 63144Off Market
- $799,6003 bd3 ba2.4k sqft15 Middlesex Dr, Saint Louis, MO 63144Off Market
- $8,800-- bd-- ba-- sqft13 Middlesex Dr, Saint Louis, MO 63144Off Market
- $1,427,3005 bd6 ba4.6k sqft9 Cricket Ln, Saint Louis, MO 63144Off Market
- $12,3002,613 sqft9 Cricket Ln #A, Saint Louis, MO 63144Off Market
- $765,3003 bd3 ba2.4k sqft14 Middlesex Dr, Saint Louis, MO 63144Off Market
- $--5 bd5 ba3.4k sqft18 Middlesex Dr, Saint Louis, MO 63144Sold
Nearby schools
GreatSchools rating
- 9/10McGrath Elementary SchoolGrades: K-5Distance: 0.7 mi
- 9/10Brentwood Middle SchoolGrades: 6-8Distance: 0.6 mi
- 9/10Brentwood High SchoolGrades: 9-12Distance: 0.6 mi
Schools provided by the listing agent
- Elementary: Mcgrath Elem.
- Middle: Brentwood Middle
- High: Brentwood High
Source: MARIS. This data may not be complete. We recommend contacting the local school district to confirm school assignments for this home.
Get a cash offer in 3 minutes
Find out how much your home could sell for in as little as 3 minutes with a no-obligation cash offer.
Estimated market value
$818,000
Get a cash offer in 3 minutes
Find out how much your home could sell for in as little as 3 minutes with a no-obligation cash offer.
Estimated market value
$818,000
- Missouri
- Saint Louis County
- Brentwood
- 63144
- 11 Middlesex Dr
