Skip main navigation
Off market
  • $1,419,100

    9 Cricket Ln, Saint Louis, MO 63144

    5beds
    4,664sqft
    SingleFamily
    Built in 1954
    0.48 Acres Lot
    $1,419,100 Zestimate®
    $304/sqft
    $7,320 Estimated rent

    Home value

    $1,419,100

    $1.31M - $1.55M

    $7,320/mo

    Zestimate® history
    Loading
    Loading...

    Owner options

    List your home for rent

    $7,320/mo

    Rent Zestimate®

    Find your next renter with Zillow Rental Manager. Plus, with online applications, you can quickly screen prospective tenants – for free.

    Learn more

    $7,320/mo

    Rent Zestimate®

    Refinance and save

    $7,388/mo

    Est. payment

    Refinancing to a lower rate could help reduce your monthly payments and save thousands over the life of the loan.

    See today's rates

    $7,388/mo

    Est. payment

    Explore your selling options

    Work with a Zillow partner agent

    Leverage their expertise and Zillow's premium Showcase listings to get your home seen by more buyers.

    Get started

    List with your own agent

    Get your home in front of millions of buyers by listing it on Zillow.

    Learn how to do it

    Sell it yourself

    Take full control of how buyers see your home on Zillow by listing For Sale by Owner (FSBO).

    List your home

    What's special

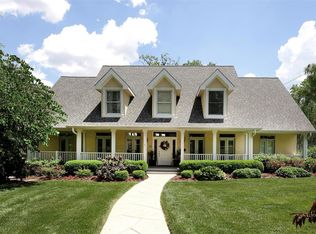
    Amazing home designed by renowned STL architect, Lauren Strutman. Desirable York Village neighborhood with easy access to 40. Perfect family home, made for year-round entertaining, nothing over-looked. The vaulted kitchen/great room combo is stunning with wide plank hardwoods, custom white cabinets with honed black granite, all high-end appliances, 2 dishwashers, 2 ovens, pot-filler, separate ice maker, and gorgeous custom floor-to-ceiling fireplace. Huge main floor master suite has a beautiful bathroom with all Carrera marble tops, floor, and walk-in shower. Main floor laundry. Second floor has 3 bedrooms, 2 full baths, and a large family room for the kids. Finished basement has over 3,000 square feet including a bedroom suite, full bath and laundry room just for the pool guests, custom bar, and 2 cozy living rooms. Heated, saltwater pool, massive wrap-around cedar/composite deck, and whole house speaker system - inside and out, make this house a great place to relax. Sprinkler system, electric dog fence wiring, circle drive, camera system, alarm system, on-demand hot water heaters, zoned heating and cooling are just a few of the many convenient features this home has to offer. Don't forget the elevator and other "invisible" mobility-friendly qualities to include all your friends and family! 3 car garage was designed by the architect and already approved by the city and neighborhood and ready to be built - can double as an entertaining space off of the pool area. Don't miss out on this wonderful home!

    This property is off market, which means it's not currently listed for sale or rent on Zillow. This may be different from what's available on other websites or public sources.

    Facts & features

    Interior

    Bedrooms & bathrooms
    • Bedrooms: 5
    • Bathrooms: 6
    • Full bathrooms: 5
    • 1/2 bathrooms: 1
    • Main level bathrooms: 2
    • Main level bedrooms: 1
    Heating
    • Forced air, Electric, Gas
    Cooling
    • Central
    Appliances
    • Included: Range / Oven, Refrigerator, Washer
    • Laundry: Main Level
    Features
    • Wet Bar, Walk-In Closet(s), Vaulted Ceiling(s), Den/Office, Open Floorplan, Some Wood Floors, Media Room
    • Flooring: Tile, Other, Hardwood
    • Windows: Insulated Windows
    • Basement: Unfinished
    • Has fireplace: Yes
    • Fireplace features: Great Room, Masonry
    Interior area
    • Structure area source: Appraisal
    • Total interior livable area: 4,664 sqft
    • Finished area below ground: 3045

    Property

    Parking
    • Total spaces: 2
    • Parking features: Garage - Attached
    • Details: Circle Drive
    Features
    • Patio & porch: Deck
    • Exterior features: Brick, Composition
    • Pool features: Private Inground Pool
    Lot
    • Size: 0.48 Acres
    Details
    • Parcel number: 20L620551
    • Special conditions: Sale

    Construction

    Type & style
    • Home type: SingleFamily
    • Architectural style: Conventional
    Materials
    • masonry
    • Roof: Shake / Shingle
    Condition
    • Year built: 1954

    Utilities & green energy

    • Sewer: Public
    • Water: Public

    Community & HOA

    Community
    • Security: Smoke Detector(s)
    HOA
    • Has HOA: Yes
    • Amenities included: Private Inground Pool
    • HOA fee: $29 monthly
    Location
    • Region: Saint Louis

    Financial & listing details

    • Price per square foot: $304/sqft
    • Tax assessed value: $1,161,900
    • Annual tax amount: $14,279

    Price history

    DateEventPrice
    9/9/2019Sold--
    Source: MARIS #19031708 Report a problem
    7/17/2019Pending sale$1,120,000$240/sqft
    Source: The Realty Dot, Inc #19031708 Report a problem
    5/14/2019Price change$1,120,000-6.5%$240/sqft
    Source: The Realty Dot, Inc #19031708 Report a problem
    4/25/2019Listed for sale$1,198,000$257/sqft
    Source: Owner Report a problem
    12/29/2003Sold--
    Source: Public Record Report a problem
    12/30/2002Sold--
    Source: Public Record Report a problem

    Public tax history

    YearProperty taxesTax assessment
    2025$14,279 +7.6%$220,760 +14.1%
    2024$13,269 +2.8%$193,510
    2023$12,903 +13.2%$193,510 +20.5%
    2022$11,395 +0.8%$160,630
    2021$11,304 -21.2%$160,630 -20.5%
    2020$14,343 +22.8%$202,070
    2019$11,684 $202,070 +32.8%
    2018$11,684 $152,190
    2017$11,684 +2.5%$152,190 +1.1%
    2016$11,401 -4.1%$150,580
    2015$11,884 $150,580 -8.8%
    2014$11,884 -8.4%$165,090
    2013$12,975 $165,090
    2012-- $165,090 +3.1%
    2011-- $160,060 +5.3%
    2010$9,712 +13.9%$152,040
    2009$8,525 +11.4%$152,040 -7.2%
    2008$7,656 +150.7%$163,760 +528.6%
    2007$3,054 $26,050 -49.6%
    2006$3,054 -1.1%$51,720
    2005$3,089 $51,720 +21.4%
    2003-- $42,620
    Find assessor info on the county website

    Neighborhood: 63144

    Nearby schools

    GreatSchools rating
    Schools provided by the listing agent
    • Elementary: Mcgrath Elem.
    • Middle: Brentwood Middle
    • High: Brentwood High
    • District: Brentwood

    Source: The MLS. This data may not be complete. We recommend contacting the local school district to confirm school assignments for this home.

    Get a cash offer in 3 minutes
    Find out how much your home could sell for in as little as 3 minutes with a no-obligation cash offer.
    Estimated market value
    $1,419,100
    Get a cash offer in 3 minutes
    Find out how much your home could sell for in as little as 3 minutes with a no-obligation cash offer.
    Estimated market value
    $1,419,100