Enjoy the luxury of a spacious, quiet corner lot from the vantage point of your generously-sized deck! This gem of a 2 bedroom home in the highly sought after Chelmsford Commons community is ready to be yours. End-on-end bedrooms allow for maximum privacy, and a charming kitty-corner wood-burning fireplace enhances the comfort and appeal of the main living area. Step into the inviting feel of openness and functionality with cathedral ceilings, a well-laid out kitchen, an eat-in dining area, and adjoining living room. No matter your stage in life; whether downsizers, first-time buyers, or something in-between, this home is a top pick for providing ease and simplicity for you. Park fees cover property taxes, water & sewer, road plowing and maintenance, and trash & recycling. The community is pet-friendly for a small dog up to 18" tall. A buyer application and park management approval must be promptly obtained for the sale to go to closing. Come and see if this may be your perfect place!
Sold for $119,000
$119,000
11 Mobile Ave, Chelmsford, MA 01824
2beds
784sqft
Mobile Home
Built in 1999
-- sqft lot
$-- Zestimate®
$152/sqft
$-- Estimated rent
Home value
Not available
Estimated sales range
Not available
Not available
Zestimate® history
Owner options
List your home for rent
Find your next renter with Zillow Rental Manager. Plus, with online applications, you can quickly screen prospective tenants – for free.
Refinance and save
$603/mo
Est. payment
Refinancing to a lower rate could help reduce your monthly payments and save thousands over the life of the loan.
$603/mo
Est. payment
Explore your selling options
Work with a Zillow partner agent
Leverage their expertise and Zillow's premium Showcase listings to get your home seen by more buyers.
Get startedList with your own agent
Get your home in front of millions of buyers by listing it on Zillow.
Learn how to do itSell it yourself
Take full control of how buyers see your home on Zillow by listing For Sale by Owner (FSBO).
List your homeWhat's special
Zillow last checked:
Listing updated:
Listed by:
Helen Lukash 781-888-4438,
Keller Williams Realty Boston Northwest 978-369-5775
Bought with:
Chrisanne Connolly
Wilson Wolfe Real Estate
Source: MLS PIN,MLS#: 73257676
Facts & features
Interior
Bedrooms & bathrooms
- Bedrooms: 2
- Bathrooms: 1
- Full bathrooms: 1
Primary bedroom
- Features: Ceiling Fan(s), Flooring - Laminate, Lighting - Overhead, Closet - Double
- Level: First
- Area: 121
- Dimensions: 11 x 11
Bedroom 2
- Features: Ceiling Fan(s), Closet, Flooring - Laminate, Lighting - Overhead
- Level: First
- Area: 99
- Dimensions: 11 x 9
Bathroom 1
- Features: Bathroom - Full, Bathroom - With Tub & Shower, Flooring - Vinyl, Lighting - Overhead
- Level: First
- Area: 56
- Dimensions: 7 x 8
Kitchen
- Features: Cathedral Ceiling(s), Ceiling Fan(s), Flooring - Vinyl, Dining Area, Deck - Exterior, Exterior Access, Gas Stove, Lighting - Overhead
- Level: First
- Area: 143
- Dimensions: 13 x 11
Living room
- Features: Cathedral Ceiling(s), Ceiling Fan(s), Flooring - Laminate, Flooring - Wood, Deck - Exterior, Exterior Access, Open Floorplan, Lighting - Overhead
- Level: First
- Area: 182
- Dimensions: 13 x 14
Heating
- Forced Air, Propane
Cooling
- Other
Appliances
- Included: Range, Dishwasher, Microwave, Refrigerator, Dryer, Range Hood
- Laundry: Flooring - Vinyl, Electric Dryer Hookup, Exterior Access, Washer Hookup, Lighting - Overhead, First Floor
Features
- Internet Available - Unknown
- Flooring: Wood, Vinyl, Laminate
- Doors: Storm Door(s)
- Has basement: No
- Number of fireplaces: 1
- Fireplace features: Living Room
Interior area
- Total structure area: 784
- Total interior livable area: 784 sqft
- Finished area above ground: 784
Property
Parking
- Total spaces: 3
- Parking features: Paved Drive, Off Street, Paved
- Uncovered spaces: 3
Features
- Patio & porch: Deck, Deck - Wood
- Exterior features: Deck, Deck - Wood, Storage
Lot
- Features: Corner Lot
Details
- Foundation area: 784
- Zoning: RES
Construction
Type & style
- Home type: MobileManufactured
- Property subtype: Mobile Home
Materials
- Modular
- Foundation: Other
- Roof: Shingle
Condition
- Year built: 1999
Utilities & green energy
- Electric: Circuit Breakers, 100 Amp Service
- Sewer: Public Sewer
- Water: Public
- Utilities for property: for Gas Range, for Gas Oven, for Electric Dryer, Washer Hookup
Community & HOA
Community
- Features: Public Transportation, Shopping, Pool, Tennis Court(s), Park, Walk/Jog Trails, Medical Facility, Laundromat, Bike Path, Conservation Area, Highway Access, House of Worship, Public School
- Subdivision: Chelmsford Commons
HOA
- Has HOA: Yes
- HOA fee: $995 monthly
Location
- Region: Chelmsford
Financial & listing details
- Price per square foot: $152/sqft
- Date on market: 9/16/2026
- Road surface type: Paved
- Body type: Single Wide
Price history
| Date | Event | Price |
|---|---|---|
| 7/31/2024 | Sold | $119,000$152/sqft |
Source: MLS PIN #73257676 Report a problem | ||
| 6/26/2024 | Listed for sale | $119,000$152/sqft |
Source: MLS PIN #73257676 Report a problem | ||
Public tax history
Tax history is unavailable.
Neighborhood: Littleton Road Area
Nearby homes
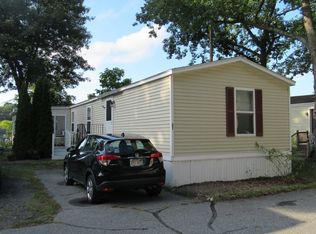
- $79,9003 bd2 ba1.2k sqft37 Mobile Ave #37, Chelmsford, MA 01824Pending
- $109,0002 bd2 ba1.1k sqft270 Littleton Rd TRAILER 127, Chelmsford, MA 01824Sold

- $---- bd-- ba-- sqft29 Morroca Ave, Chelmsford, MA 01824Off Market
- $116,0002 bd2 ba798 sqft73 Morocco Ave, Chelmsford, MA 01824Sold

- $221,4002 bd1 ba928 sqft270 Littleton Rd TRLR 118, Chelmsford, MA 01824Off Market
- $125,0002 bd2 ba780 sqft38 Mobile Ave, Chelmsford, MA 01824Sold
- $238,3003 bd1 ba980 sqft270 Littleton Rd #18, Chelmsford, MA 01824Off Market
- $165,8002 bd1 ba756 sqft72 Morroca Ave, Chelmsford, MA 01824Off Market
Nearby schools
GreatSchools rating
- 7/10Byam SchoolGrades: K-4Distance: 0.7 mi
- 7/10McCarthy Middle SchoolGrades: 5-8Distance: 2.6 mi
- 9/10Chelmsford High SchoolGrades: 9-12Distance: 2.7 mi
Schools provided by the listing agent
- Elementary: Byam Elementary
- Middle: Parker,Mccarthy
- High: Chelmsford Hs
Source: MLS PIN. This data may not be complete. We recommend contacting the local school district to confirm school assignments for this home.
