Nestled in the highly sought-after Chelmsford Commons Community, this charming 2-bedroom, 2-bathroom home offers not only immediate comfort but also tremendous potential for personalization. The spacious open-concept living and dining area is ideal for entertaining, featuring built-in cabinetry for extra storage and style. The kitchen shines with its island breakfast bar, perfect for casual meals or gatherings. The primary bedroom offers a private retreat, complete with an ensuite bathroom and double vanity. The second bedroom, with its large windows, fills with natural light, while a full bathroom and convenient laundry area complete the layout. With its flexible spaces and abundant natural light, this home offers the perfect canvas to add your personal touch and truly make it your own. Don't miss this opportunity in a fantastic community!
Sold for $116,000
$116,000
73 Morocco Ave, Chelmsford, MA 01824
2beds
798sqft
Mobile Home
Built in 2006
-- sqft lot
$-- Zestimate®
$145/sqft
$-- Estimated rent
Home value
Not available
Estimated sales range
Not available
Not available
Zestimate® history
Owner options
List your home for rent
Find your next renter with Zillow Rental Manager. Plus, with online applications, you can quickly screen prospective tenants – for free.
Refinance and save
$588/mo
Est. payment
Refinancing to a lower rate could help reduce your monthly payments and save thousands over the life of the loan.
$588/mo
Est. payment
Explore your selling options
Work with a Zillow partner agent
Leverage their expertise and Zillow's premium Showcase listings to get your home seen by more buyers.
Get startedList with your own agent
Get your home in front of millions of buyers by listing it on Zillow.
Learn how to do itSell it yourself
Take full control of how buyers see your home on Zillow by listing For Sale by Owner (FSBO).
List your homeWhat's special
Flexible spacesBuilt-in cabinetryDouble vanityLarge windowsAbundant natural light
Zillow last checked:
Listing updated:
Listed by:
Martha Sotiropoulos 781-608-5414,
Lamacchia Realty, Inc. 978-250-1900
Bought with:
Sara Jordan
Berkshire Hathaway HomeServices Verani Realty Salem
Source: MLS PIN,MLS#: 73303015
Facts & features
Interior
Bedrooms & bathrooms
- Bedrooms: 2
- Bathrooms: 2
- Full bathrooms: 2
Primary bedroom
- Features: Bathroom - Full, Bathroom - Double Vanity/Sink, Closet, Flooring - Wall to Wall Carpet
- Level: First
Bedroom 2
- Features: Closet, Flooring - Wall to Wall Carpet
- Level: First
Primary bathroom
- Features: Yes
Bathroom 1
- Features: Bathroom - Full, Bathroom - Double Vanity/Sink, Bathroom - With Tub & Shower, Flooring - Laminate
- Level: First
Bathroom 2
- Features: Bathroom - Full, Bathroom - With Tub & Shower, Flooring - Laminate
- Level: First
Kitchen
- Features: Skylight, Flooring - Laminate, Kitchen Island, Breakfast Bar / Nook, Exterior Access, Open Floorplan
- Level: First
Living room
- Features: Ceiling Fan(s), Closet/Cabinets - Custom Built, Flooring - Wall to Wall Carpet, Window(s) - Picture, Cable Hookup, Deck - Exterior
- Level: First
Heating
- Forced Air
Cooling
- None
Appliances
- Included: Range, Dishwasher, Refrigerator, Washer, Dryer
Features
- Flooring: Carpet, Laminate
- Has basement: No
- Has fireplace: No
Interior area
- Total structure area: 798
- Total interior livable area: 798 sqft
- Finished area above ground: 798
Property
Parking
- Total spaces: 1
- Parking features: Paved Drive, Paved
- Uncovered spaces: 1
Features
- Patio & porch: Deck - Wood
- Exterior features: Deck - Wood, Storage
- Frontage length: 0.00
Lot
- Features: Level
Details
- Foundation area: 0
- Zoning: R
Construction
Type & style
- Home type: MobileManufactured
- Property subtype: Mobile Home
Materials
- Modular
- Foundation: Slab
- Roof: Shingle
Condition
- Year built: 2006
Utilities & green energy
- Sewer: Public Sewer
- Water: Public
- Utilities for property: for Gas Range
Community & HOA
Community
- Features: Public Transportation, Park, Walk/Jog Trails, Highway Access
- Subdivision: Chelmsford Commons
HOA
- Has HOA: Yes
- HOA fee: $995 monthly
Location
- Region: Chelmsford
Financial & listing details
- Price per square foot: $145/sqft
- Date on market: 8/30/2026
- Listing terms: Estate Sale
- Road surface type: Paved
- Body type: Single Wide
Price history
| Date | Event | Price |
|---|---|---|
| 12/16/2024 | Sold | $116,000+0.9%$145/sqft |
Source: MLS PIN #73303015 Report a problem | ||
| 10/16/2024 | Listed for sale | $115,000$144/sqft |
Source: MLS PIN #73303015 Report a problem | ||
Public tax history
Tax history is unavailable.
Neighborhood: Littleton Road Area
Nearby homes
- $151,1002 bd1 ba756 sqft72 Morroca Ave, Chelmsford, MA 01824Off Market
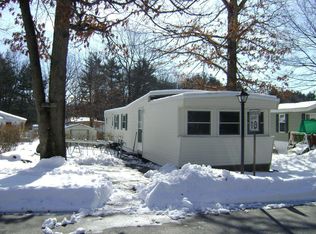
- $---- bd-- ba-- sqft29 Morroca Ave, Chelmsford, MA 01824Off Market
- $191,7002 bd1 ba940 sqft90 Mason Ave, Chelmsford, MA 01824Off Market
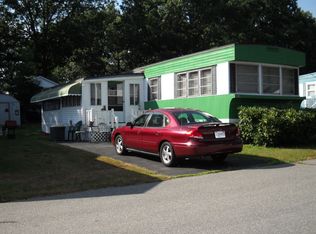
- $229,7003 bd1 ba980 sqft270 Littleton Rd #18, Chelmsford, MA 01824Off Market
- $125,0002 bd2 ba780 sqft38 Mobile Ave, Chelmsford, MA 01824Sold
- $119,0002 bd1 ba784 sqft11 Mobile Ave, Chelmsford, MA 01824Sold
- $85,0002 bd1 ba750 sqft243 Mason Ave, Chelmsford, MA 01824Sold
- $311,3003 bd2 ba1.1k sqft270 Littleton Rd UNIT 83, Chelmsford, MA 01824Off Market
Nearby schools
GreatSchools rating
- 7/10Byam SchoolGrades: K-4Distance: 0.7 mi
- 7/10McCarthy Middle SchoolGrades: 5-8Distance: 2.6 mi
- 9/10Chelmsford High SchoolGrades: 9-12Distance: 2.7 mi
