Welcome to this well-maintained 3-bedroom, 1.5-bath duplex in the popular Kilbride area! Offering a comfortable and convenient place to call home, this property features a mini-split heat pump to help keep heating costs down during the winter while providing air conditioning on warm summer days. Outside, you’ll appreciate the large storage shed, offering plenty of space for tools, seasonal items, and outdoor gear. At the rear of the home, the walkout leads to a private outdoor space—the perfect spot to enjoy your morning coffee or unwind with an evening drink. Conveniently located on a bus route and close to shopping, everyday amenities, and just a short drive from vibrant downtown St. John’s, this home offers a great combination of comfort, convenience, and value. There’s still time to view, but don’t wait too long—book your private showing today! -->The Seller(s) hereby directs the listing Brokerage not to convey any written signed offers prior to 3PM on September 01, 2026. The seller further directs that all offers must remain open for acceptance until 7PM on September 01, 2026. Conveyance includes but is not limited to presentation, communication, transmission, entertainment or notification.
For sale
C$195,000
11 Mogridge Street, St. John's, NL A1G1K7
3beds
1,201sqft
Townhouse, Single Family Residence
Built in 1970
2,500 Square Feet Lot
$-- Zestimate®
C$162/sqft
C$-- HOA
What's special
Mini-split heat pumpLarge storage shedPrivate outdoor space
- 6 hours |
- 27 |
- 0 |
Zillow last checked:
Listing updated:
Listed by:
Bruce Harvey,
eXp Realty,
John Picco,
eXp Realty
Source: Newfoundland and Labrador AR,MLS®#: 1302364
Facts & features
Interior
Bedrooms & bathrooms
- Bedrooms: 3
- Bathrooms: 2
- Full bathrooms: 1
- 1/2 bathrooms: 1
Bedroom
- Level: Lower
- Area: 83.64 Square Feet
- Dimensions: 10.2 x 8.2
Bathroom
- Level: Main
- Area: 35.04 Square Feet
- Dimensions: 7.3 x 4.8
Bathroom
- Level: Lower
- Area: 77 Square Feet
- Dimensions: 10 x 7.7
Other
- Level: Lower
- Area: 108.16 Square Feet
- Dimensions: 10.4 x 10.4
Eating area
- Level: Main
- Area: 86.32 Square Feet
- Dimensions: 10.4 x 8.3
Kitchen
- Level: Main
- Area: 88 Square Feet
- Dimensions: 11 x 8
Living room
- Level: Main
- Area: 150.04 Square Feet
- Dimensions: 12.10 x 12.4
Porch
- Level: Main
- Area: 20 Square Feet
- Dimensions: 5 x 4
Heating
- Baseboard, Electric
Cooling
- Electric, Mini Split
Appliances
- Included: Refrigerator, Stove, Washer, Dryer
Features
- Flooring: Mixed
- Windows: Window Coverings
Interior area
- Total structure area: 1,201
- Total interior livable area: 1,201 sqft
Property
Parking
- Parking features: None
- Has uncovered spaces: Yes
Features
- Patio & porch: Deck/Patio, Patio
Lot
- Size: 2,500 Square Feet
- Dimensions: 25 x 100
- Features: Partial Landscaped, Bus Service
Details
- Additional structures: Shed(s)
- Zoning description: Res.
Construction
Type & style
- Home type: SingleFamily
- Architectural style: Bungalow
- Property subtype: Townhouse, Single Family Residence
Materials
- Vinyl Siding
- Foundation: Concrete, Fully Developed, Concrete Perimeter
- Roof: Shingle - Asphalt
Condition
- Year built: 1970
Utilities & green energy
- Sewer: Public Sewer
- Water: Public
- Utilities for property: Cable Connected, Electricity Connected, High Speed Internet, Phone Connected
Community & HOA
Location
- Region: St Johns
Financial & listing details
- Price per square foot: C$162/sqft
- Annual tax amount: C$1,482
- Date on market: 8/27/2026
Price history
Price history is unavailable.
Public tax history
Tax history is unavailable.
Climate risks
Neighborhood: A1G
Nearby schools
GreatSchools rating
No schools nearby
We couldn't find any schools near this home.
Schools provided by the listing agent
- District: St. John's
Source: Newfoundland and Labrador AR. This data may not be complete. We recommend contacting the local school district to confirm school assignments for this home.
- C$249,9003 bd2 ba1.5k sqft66 Fahey St, St. John's, NL A1G1G5Pending

- C$114,900-- sqft210 Bay Bulls Rd, St. John's, NL A1G1C4Lot/Land

- C$129,9000.28 acres226 Bay Bulls Rd, St. John's, NL A1G1B2Lot/Land

- C$209,9002 bd1 ba800 sqft101 Bay Bulls Rd #17, St. John's, NL A1G1A6For Sale
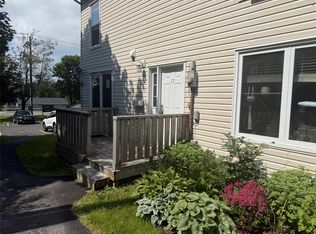
- C$349,0005 bd2 ba1.8k sqft224 Bay Bulls Rd, St. John's, NL A1G1B2Pending
- C$334,9003 bd1 ba2.2k sqft40 Courtney St, St. John's, NL A1G1M2Pending
- C$189,9003 bd1 ba890 sqft5 Griffins Ln, St. John's, NL A1G1M4For Sale
- C$319,9003 bd2 ba1.8k sqft15 Griffins Ln, St. John's, NL A1G1M4Pending
Similar homes
- C$219,9003 bd1 ba1.1k sqft194 Merrymeeting Road, St. John's, NL A1C2W5For Sale
 MLS ID #1301380, Josh Stokes, Keller Williams Platinum Realty. Newfoundland and Labrador AR
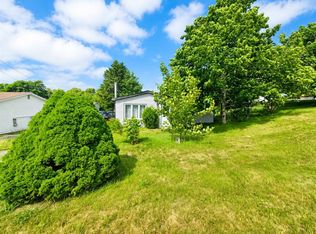
 - C$189,9003 bd1 ba890 sqft5 Griffins Lane, St. John's, NL A1G1M4For Sale
 MLS ID #1301260, Andrew Osmond, BlueKey Realty Inc.. Newfoundland and Labrador AR
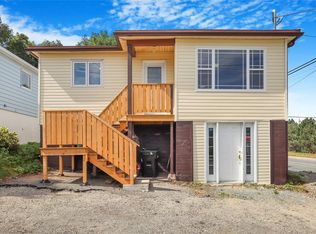
 - C$219,9003 bd1 ba861 sqft69 Cashin Avenue, St John's, NL A1E3B4For Sale
 MLS ID #1302332, Jaykumar Patel, Century 21 Seller`s Choice Inc.. Newfoundland and Labrador AR
 - C$219,9002 bd1 ba879 sqft20 Boncloddy Street, St. John's, NL A1C4J1For Sale
 MLS ID #1302454, Erica Coultas, RE/MAX Infinity Realty Inc. - Sheraton Hotel. Newfoundland and Labrador AR
 - C$239,9003 bd1 ba1.7k sqft30 Gear Street, St John's, NL A1C2J5For SaleMLS ID #1302338, Jaykumar Patel, Century 21 Seller`s Choice Inc.. Newfoundland and Labrador AR
- C$260,0003 bd2 ba1.2k sqft64 Brazil Street, St. John's, NL A1C4V2For SaleMLS ID #1302387, Jason Mac, Keller Williams Platinum Realty. Newfoundland and Labrador AR
- C$179,9003 bd1 ba979 sqft4-6 Green Street, St. John's, NL A1A4Z4For SaleMLS ID #1302398, Heather Howard, eXp Realty. Newfoundland and Labrador AR
- C$250,0003 bd1 ba1.5k sqft75 Munden Drive, Mount Pearl, NL A1N3A5For SaleMLS ID #1302303, Gennie Rose, BlueKey Realty Inc.. Newfoundland and Labrador AR
- C$209,9002 bd1 ba800 sqft101 Bay Bulls Road UNIT 17, St. John's, NL A1G1A6For SaleMLS ID #1301581, Sheilagh Byrne, Royal LePage Atlantic Homestead. Newfoundland and Labrador AR
- C$179,0003 bd1 ba909 sqft23 Campbell Avenue, St. John's, NL A1E2Z3For SaleMLS ID #1302156, Melissa Best, BlueKey Realty Inc.. Newfoundland and Labrador AR
- C$220,0003 bd2 ba946 sqft91 Campbell Avenue, St. John's, NL A1E2Z5For SaleMLS ID #1301358, Melissa Best, BlueKey Realty Inc.. Newfoundland and Labrador AR
- C$249,9003 bd2 ba1.4k sqft137 Farrell Drive, Mount Pearl, NL A1N3G4For SaleMLS ID #1302382, Matthew Hill, Royal LePage Vision Realty. Newfoundland and Labrador AR
- C$200,0002 bd1 ba753 sqft68 Pasadena Crescent UNIT 310, St. John's, NL A1E4S2For SaleMLS ID #1301422, Natalie Osmond, BlueKey Realty Inc.. Newfoundland and Labrador AR
- C$169,9003 bd1 ba1.2k sqft144 Merrymeeting Road, St. John's, NL A1C2W4For SaleMLS ID #1299642, Balamurali Balasubramani, Century 21 Seller`s Choice Inc.. Newfoundland and Labrador AR
- C$224,9003 bd2 ba1.8k sqft179 Empire Avenue, St. John's, NL A1C3G7For SaleMLS ID #1300937, Doreen Husk, RE/MAX Realty Specialists. Newfoundland and Labrador AR
- C$279,9002 bd2 ba1.2k sqft122 Freshwater Road, St. John's, NL A1C2N8For SaleMLS ID #1302372, Brad Colbert, RE/MAX Realty Specialists. Newfoundland and Labrador AR
- C$169,9002 bd1 ba830 sqft239 Craigmillar Avenue UNIT 103, St. John's, NL A1E2A2For SaleMLS ID #1301694, Liam Condon, Royal LePage Atlantic Homestead. Newfoundland and Labrador AR
- C$190,0002 bd1 ba680 sqft78 Thorburn Road UNIT 304, St. John's, NL A1B3T4For SaleMLS ID #1302105, Jay Schwartz, Royal LePage Vision Realty. Newfoundland and Labrador AR
- C$249,9003 bd1 ba1.6k sqft24 Nascopie Crescent, St. John's, NL A1B3W5For SaleMLS ID #1301791, Jacqueline Kavanagh, Royal LePage Vision Realty. Newfoundland and Labrador AR
- C$195,0002 bd1 ba968 sqft117 Queens Road UNIT 12, St John's, NL A1C2B2For SaleMLS ID #1302002, Jay Haynes, BlueKey Realty Inc.. Newfoundland and Labrador AR
