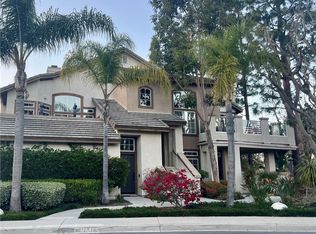
Light & bright corner-end upper unit with enclosed loft, nestled in the desirable St. Tropez community.
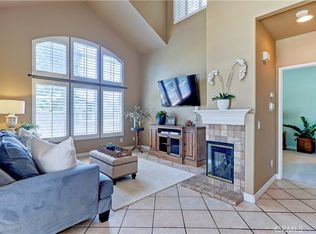
Tucked in the back of the complex away from main roads, this home’s open floor plan is the largest in the complex, boasting dramatic high ceilings and expansive windows, bringing in abundant natural light and views of the mature trees that shade the unit and it’s wrap-around patio deck.
The updated kitchen opens to the living and dining rooms, and features granite countertops, newer stainless steel appliances, a water filtration system, and custom cabinetry with soft-close drawers and doors.
The laundry room off the kitchen has additional storage cabinets and hookups available for gas or electric dryers.
Spacious primary suite enjoys park/greenbelt views, and en suite primary bath features an updated shower, dual sink vanity with ample storage, along with an attached walk-in closet complete with custom built-in shelving and drawers.
The upstairs enclosed loft, perfect for an office or media room, features a newer ceiling fan and an enlarged closet.
Numerous upgrades throughout include newer plush carpet with luxury padding, new HVAC, new water heater, Pex piping, a whole-house fan, as well as multiple smart home features, including in-wall wiring for data, and smart thermostat, door locks, and garage door opener.
The large two-car direct access garage features high ceilings, newer epoxy flooring, and ample storage from built-in cabinets and overhead storage racks.
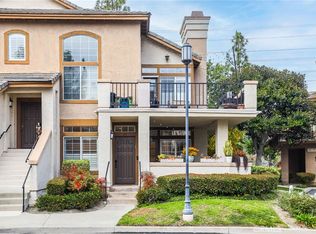
The St. Tropez community’s layout is highlighted by the generous space between buildings and well-manicured landscaping in-between, providing a private, almost “treehouse-like” feel.
The complex also features a heated community pool & spa, and enjoys close proximity to the 73 toll road, beach access via the 133, Aliso Viejo Town Center’s many shops, restaurant
Sold for $890,000
Listed by: Engel & Voelkers • Jace Horton • Contact: 714-833-1730
Bought with: HomeSmart, Evergreen Realty
$890,000
11 Montara Dr, Aliso Viejo, CA 92656
2beds
1,563sqft
Condominium
Built in 1991
-- sqft lot
$895,000 Zestimate®
$569/sqft
$3,987 Estimated rent
Home value
$895,000
$823,000 - $967,000
$3,987/mo
Zestimate® history
Owner options
List your home for rent
$3,987/mo
Rent Zestimate®
Find your next renter with Zillow Rental Manager. Plus, with online applications, you can quickly screen prospective tenants – for free.
$3,987/mo
Rent Zestimate®
Refinance and save
$6,080/mo
Est. payment
Refinancing to a lower rate could help reduce your monthly payments and save thousands over the life of the loan.
$6,080/mo
Est. payment
Explore your selling options
Work with a Zillow partner agent
Leverage their expertise and Zillow's premium Showcase listings to get your home seen by more buyers.
Get startedList with your own agent
Get your home in front of millions of buyers by listing it on Zillow.
Learn how to do itSell it yourself
Take full control of how buyers see your home on Zillow by listing For Sale by Owner (FSBO).
List your homeWhat's special
Enclosed loftNew hvacExpansive windowsGenerous space between buildingsAbundant natural lightSpacious primary suiteCorner-end upper unit
Zillow last checked:
Listing updated:
Listed by:
Jace Horton DRE #02050612 714-833-1730,
Engel & Voelkers
Bought with:
Elizabeth Otok, DRE #01234255
HomeSmart, Evergreen Realty
Source: CRMLS,MLS#: LG26058617 Originating MLS: California Regional MLS
Originating MLS: California Regional MLSFacts & features
Interior
Bedrooms & bathrooms
- Bedrooms: 2
- Bathrooms: 2
- Full bathrooms: 1
- 3/4 bathrooms: 1
- Main level bathrooms: 2
- Main level bedrooms: 2
Rooms
- Room types: Kitchen, Laundry, Loft, Living Room, Primary Bathroom, Primary Bedroom, Other
Primary bedroom
- Features: Primary Suite
Bathroom
- Features: Bathroom Exhaust Fan, Bathtub, Closet, Dual Sinks, Full Bath on Main Level, Linen Closet, Quartz Counters, Remodeled, Separate Shower, Tub Shower
Kitchen
- Features: Built-in Trash/Recycling, Granite Counters, Kitchen/Family Room Combo, Remodeled, Self-closing Cabinet Doors, Self-closing Drawers, Updated Kitchen, Utility Sink
Other
- Features: Walk-In Closet(s)
Heating
- Central, Forced Air, Fireplace(s)
Cooling
- Central Air, Whole House Fan
Appliances
- Included: 6 Burner Stove, Dishwasher, Disposal, Gas Oven, Gas Range, Gas Water Heater, Microwave, Vented Exhaust Fan, Water To Refrigerator, Water Purifier, Dryer, Washer
- Laundry: Inside, Laundry Room
Features
- Balcony, Ceiling Fan(s), Crown Molding, Granite Counters, High Ceilings, Living Room Deck Attached, Open Floorplan, Quartz Counters, Wired for Data, Loft, Primary Suite, Walk-In Closet(s)
- Windows: Blinds, Double Pane Windows
- Has fireplace: Yes
- Fireplace features: Gas, Living Room
- Common walls with other units/homes: 2+ Common Walls,End Unit,No One Above
Interior area
- Total interior livable area: 1,563 sqft
Property
Parking
- Total spaces: 2
- Parking features: Door-Single, Garage, Garage Door Opener, No Driveway
- Attached garage spaces: 2
Features
- Levels: Two
- Stories: 2
- Entry location: 2
- Pool features: Fenced, Heated, In Ground, Association
- Has spa: Yes
- Spa features: Association, Heated
- Has view: Yes
- View description: Park/Greenbelt
Lot
- Size: 11.72 Acres
Details
- Parcel number: 93450685
- Special conditions: Standard
Construction
Type & style
- Home type: Condo
- Property subtype: Condominium
- Attached to another structure: Yes
Condition
- New construction: No
- Year built: 1991
Utilities & green energy
- Electric: 220 Volts in Laundry
- Sewer: Public Sewer
- Water: Public
- Utilities for property: Cable Available, Electricity Connected, Natural Gas Connected, Phone Available, Sewer Connected
Community & HOA
Community
- Features: Biking, Curbs, Dog Park, Gutter(s), Hiking, Park, Storm Drain(s), Street Lights, Sidewalks
- Subdivision: St. Tropez (Stp)
HOA
- Has HOA: Yes
- Amenities included: Sport Court, Dog Park, Maintenance Grounds, Insurance, Picnic Area, Playground, Pool, Spa/Hot Tub, Tennis Court(s), Trail(s)
- HOA fee: $440 monthly
- HOA name: St. Tropez
- HOA phone: 949-716-3998
- Second HOA fee: $141 quarterly
- Second HOA name: Avca
- Second HOA phone: 949-716-3998
Location
- Region: Aliso Viejo
Financial & listing details
- Price per square foot: $569/sqft
- Tax assessed value: $671,106
- Annual tax amount: $6,774
- Date on market: 3/18/2026
- Cumulative days on market: 14 days
- Listing terms: Cash,Cash to New Loan,Conventional
- Inclusions: Washer & dryer
Price history
| Date | Event | Price |
|---|---|---|
| 5/8/2026 | Sold | $890,000-1%$569/sqft |
Source:  CRMLS #LG26058617 Report a problem CRMLS #LG26058617 Report a problem | ||
| 5/6/2026 | Pending sale | $899,000$575/sqft |
Source: CRMLS #LG26058617 Report a problem | ||
| 4/3/2026 | Contingent | $899,000$575/sqft |
Source: CRMLS #LG26058617 Report a problem | ||
| 3/18/2026 | Listed for sale | $899,000+45%$575/sqft |
Source: CRMLS #LG26058617 Report a problem | ||
| 5/3/2021 | Sold | $620,000+11.7%$397/sqft |
Source: Public Record Report a problem | ||
| 3/5/2020 | Listing removed | $2,995$2/sqft |
Source: Coastal Hills Properties, Inc. #OC20043769 Report a problem | ||
| 3/1/2020 | Listed for rent | $2,995$2/sqft |
Source: Coastal Hills Properties, Inc. #OC20043769 Report a problem | ||
| 8/3/2017 | Sold | $555,000+0.9%$355/sqft |
Source:  CRMLS #OC17134337 Report a problem CRMLS #OC17134337 Report a problem | ||
| 6/27/2017 | Pending sale | $549,900$352/sqft |
Source: Coastal Hills Properties, Inc. #OC17134337 Report a problem | ||
| 6/21/2017 | Listed for sale | $549,900+18.8%$352/sqft |
Source: Coastal Hills Properties, Inc. #OC17134337 Report a problem | ||
| 8/23/2013 | Listing removed | $463,000$296/sqft |
Source: Coastal Hills Realty Inc. #OC13120760 Report a problem | ||
| 7/21/2013 | Price change | $463,000-1.5%$296/sqft |
Source: Coastal Hills Realty Inc. #OC13120760 Report a problem | ||
| 6/24/2013 | Listed for sale | $469,900+20.5%$301/sqft |
Source: Coastal Hills Realty Inc. #OC13120760 Report a problem | ||
| 4/4/2008 | Sold | $390,000-21.2%$250/sqft |
Source: Public Record Report a problem | ||
| 7/27/2006 | Sold | $495,000+1.9%$317/sqft |
Source: Public Record Report a problem | ||
| 4/26/2004 | Sold | $486,000+193.1%$311/sqft |
Source: Public Record Report a problem | ||
| 11/28/1995 | Sold | $165,798$106/sqft |
Source: Public Record Report a problem | ||
Public tax history
| Year | Property taxes | Tax assessment |
|---|---|---|
| 2025 | $6,774 +2% | $671,106 +2% |
| 2024 | $6,640 +2.3% | $657,948 +2% |
| 2023 | $6,489 +2% | $645,048 +2% |
| 2022 | $6,362 +9.7% | $632,400 +8.4% |
| 2021 | $5,800 +1% | $583,404 +1% |
| 2020 | $5,740 | $577,422 +2% |
| 2019 | $5,740 +2% | $566,100 +2% |
| 2018 | $5,626 +28.6% | $555,000 +25.7% |
| 2017 | $4,374 | $441,387 +2% |
| 2016 | $4,374 +2.3% | $432,733 +1.5% |
| 2015 | $4,276 -8% | $426,233 +2% |
| 2014 | $4,650 | $417,884 +20.4% |
| 2013 | -- | $347,000 |
| 2012 | -- | $347,000 |
| 2011 | -- | $347,000 |
| 2010 | -- | $347,000 -6.1% |
| 2009 | -- | $369,500 -22.1% |
| 2008 | -- | $474,500 -12.1% |
| 2007 | -- | $540,000 |
| 2006 | -- | $540,000 +9% |
| 2005 | -- | $495,618 +216.6% |
| 2004 | -- | $156,567 +1.9% |
| 2003 | -- | $153,698 +2% |
| 2002 | -- | $150,685 +2% |
| 2001 | $2,618 -6.8% | $147,731 +2% |
| 2000 | $2,808 | $144,835 |
Find assessor info on the county website
Neighborhood: 92656
Nearby homes
- $768,0002 bd2 ba1.2k sqft3 Montara Dr, Aliso Viejo, CA 92656Sold
- $799,0002 bd2 ba1.2k sqft5 Montara Dr, Aliso Viejo, CA 92656Sold
- $850,0002 bd2 ba1.2k sqft23 Montara Dr, Aliso Viejo, CA 92656Sold
- $670,0001 bd2 ba1k sqft95 Montara Dr, Aliso Viejo, CA 92656Sold
- $807,0002 bd2 ba1k sqft27 Montara Dr, Aliso Viejo, CA 92656Sold
- $891,4002 bd2 ba1.2k sqft28 Montara Dr, Aliso Viejo, CA 92656Off Market
- $900,0002 bd2 ba1.2k sqft26 Montara Dr, Aliso Viejo, CA 92656Sold
- $1,460,0004 bd3 ba1.9k sqft1 Larkmead, Aliso Viejo, CA 92656Sold
Nearby schools
GreatSchools rating
- 8/10Oak Grove Elementary SchoolGrades: K-5Distance: 1.3 mi
- 9/10Aliso Viejo Middle SchoolGrades: 6-8Distance: 0.7 mi
- 10/10Aliso Niguel High SchoolGrades: 9-12Distance: 1.8 mi
Get a cash offer in 3 minutes
Find out how much your home could sell for in as little as 3 minutes with a no-obligation cash offer.
Estimated market value
$895,000
Get a cash offer in 3 minutes
Find out how much your home could sell for in as little as 3 minutes with a no-obligation cash offer.
Estimated market value
$895,000
- California
- Orange County
- Aliso Viejo
- 92656
- 11 Montara Dr
Nearby cities
Nearby zip codes
Other Aliso Viejo Topics
