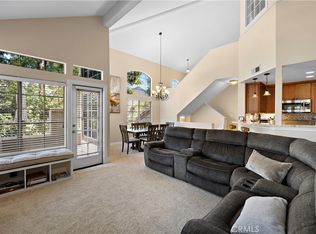
Rare Find! Popular Turnkey Single Level with No Interior Steps-Light and Bright Corner Unit w/Wrap Around Covered Patio, 2 Car Attached Garage & Inside Laundry Room, 2 Bedrooms, 2 Remodeled Baths w/Many Features Including Remodeled Kitchen, Newer Plantation Shutters, Remodeled Fireplace, Newer Vinyl Plank Flooring & Baseboards, Crown Molding, Recessed Lighting & Fixtures, Newer Interior Paint, Nest Thermostat, Garage has Epoxy Floor w/Storage, Beautiful Kitchen has Stainless Steel Appliances Including Oven w/Gas Cooktop, Dishwasher & Microwave, Quartz Counters, Plenty of White Cabinetry Including Pantry w/Pull Outs, Lazy Susan Corner & Trash Pull Out, Herringbone Patterned Stone Tiled Backsplash, Double Stainless Steel Sink w/Soap Dispenser & Raised Angled Quartz Counter; Spacious Master has Crown Molding, Ceiling Fan, Plantation Shutters & Vinyl Plank Floor, Large Remodeled Bath w/Mirrored Barn Door Entry, Dual Vanity w/Quartz Counter, Custom Tiled Shower has Subway Tiled Floor, Decorative Glass Tile Accent, Triangular Seat, Shampoo Recess, Dual Shower heads, Tile Floor & Frameless Glass Shower Door, Walk in Closet has Organizers, Secondary Bath has a Newer Vanity w/Quartz Counter & White Cabinetry, Newer Vinyl Plank Floor, Newer Toilet & Lighting, Secondary Bedroom has Ceiling Fan, Crown Molding, Plantation Shutters & Closet w/Organizers & Barn Door Closure, Large Living Room has Newer Vinyl Plank Floor, Recessed Lights, Remodeled Fireplace, Crown Molding & French Door Access to Covered Patio, Dining Room has Newer Lighting, Newer Vinyl Plank Floor & Door that Opens to a Deep Storage Closet w/Shelves, Wrap Around Covered Patio has Plenty of Room for Entertaining, Inside Laundry has Shelves & Vinyl Plank Floor, Garage has Plenty of Storage Shelves, Pegboard & Drop Down Work Table, Steps to Association Pool & Spa and Gate that Opens to Argonaut Park, which has a Large Grassy Area, Basketball Court, Tot Lot & Picnic Benches. Walk to Shopping, Trails & Parks. Close to Laguna Beach, Popular Laguna Canyon Hiking Trails & Access to Toll Road!
Sold for $850,000
Listed by: First Team Real Estate • Murray Falk • Contact: 949-857-2121
Bought with: K Pacific Group
$850,000
23 Montara Dr, Aliso Viejo, CA 92656
2beds
1,216sqft
Condominium
Built in 1989
-- sqft lot
$891,000 Zestimate®
$699/sqft
$3,688 Estimated rent
Home value
$891,000
$846,000 - $936,000
$3,688/mo
Zestimate® history
Owner options
List your home for rent
$3,688/mo
Rent Zestimate®
Find your next renter with Zillow Rental Manager. Plus, with online applications, you can quickly screen prospective tenants – for free.
$3,688/mo
Rent Zestimate®
Refinance and save
$5,746/mo
Est. payment
Refinancing to a lower rate could help reduce your monthly payments and save thousands over the life of the loan.
$5,746/mo
Est. payment
Explore your selling options
Work with a Zillow partner agent
Leverage their expertise and Zillow's premium Showcase listings to get your home seen by more buyers.
Get startedList with your own agent
Get your home in front of millions of buyers by listing it on Zillow.
Learn how to do itSell it yourself
Take full control of how buyers see your home on Zillow by listing For Sale by Owner (FSBO).
List your homeWhat's special
Zillow last checked:
Listing updated:
Listed by:
Murray Falk DRE #01257488 714-392-4238,
First Team Real Estate
Bought with:
Sahar Abtahi, DRE #02056605
K Pacific Group
Source: CRMLS,MLS#: OC24011555 Originating MLS: California Regional MLS
Originating MLS: California Regional MLSFacts & features
Interior
Bedrooms & bathrooms
- Bedrooms: 2
- Bathrooms: 2
- Full bathrooms: 1
- 3/4 bathrooms: 1
- Main level bathrooms: 2
- Main level bedrooms: 2
Rooms
- Room types: Bedroom, Kitchen, Laundry, Living Room, Primary Bedroom, Dining Room
Primary bedroom
- Features: Main Level Primary
Bedroom
- Features: All Bedrooms Down
Bedroom
- Features: Bedroom on Main Level
Bathroom
- Features: Bathtub, Closet, Dual Sinks, Multiple Shower Heads, Quartz Counters, Remodeled, Tub Shower
Kitchen
- Features: Built-in Trash/Recycling, Pots & Pan Drawers, Quartz Counters, Remodeled, Updated Kitchen
Heating
- Forced Air
Cooling
- Central Air
Appliances
- Included: Dishwasher, Gas Cooktop, Microwave
- Laundry: Inside, Laundry Room
Features
- Ceiling Fan(s), Crown Molding, Separate/Formal Dining Room, Open Floorplan, Pantry, Quartz Counters, Recessed Lighting, All Bedrooms Down, Bedroom on Main Level, Main Level Primary
- Flooring: Vinyl
- Doors: Panel Doors
- Windows: Double Pane Windows, Plantation Shutters
- Has fireplace: Yes
- Fireplace features: Living Room
- Common walls with other units/homes: 1 Common Wall
Interior area
- Total interior livable area: 1,216 sqft
Property
Parking
- Total spaces: 2
- Parking features: Direct Access, Door-Single, Garage, Garage Door Opener
- Attached garage spaces: 2
Features
- Levels: One
- Stories: 1
- Entry location: 1
- Patio & porch: Concrete, Covered, Patio, Wrap Around
- Pool features: Association
- Has spa: Yes
- Spa features: Association
- Has view: Yes
- View description: None
Lot
- Features: Corner Lot
Details
- Parcel number: 93450689
- Special conditions: Standard
Construction
Type & style
- Home type: Condo
- Property subtype: Condominium
- Attached to another structure: Yes
Condition
- Turnkey
- New construction: No
- Year built: 1989
Utilities & green energy
- Sewer: Public Sewer
- Water: Public
Community & HOA
Community
- Features: Street Lights, Suburban
- Subdivision: St. Tropez (Stp)
HOA
- Has HOA: Yes
- Amenities included: Pool, Spa/Hot Tub
- HOA fee: $397 monthly
- HOA name: St Tropez
- HOA phone: 800-232-7577
- Second HOA fee: $109 quarterly
- Second HOA name: Avca
- Second HOA phone: 949-716-3998
Location
- Region: Aliso Viejo
Financial & listing details
- Price per square foot: $699/sqft
- Tax assessed value: $867,000
- Annual tax amount: $8,746
- Date on market: 1/18/2024
- Cumulative days on market: 82 days
- Listing terms: Cash,Cash to New Loan
Price history
| Date | Event | Price |
|---|---|---|
| 3/30/2026 | Listing removed | $3,980$3/sqft |
Source: Zillow Rentals Report a problem | ||
| 3/19/2026 | Listed for rent | $3,980+7.6%$3/sqft |
Source: Zillow Rentals Report a problem | ||
| 4/11/2025 | Listing removed | $3,700$3/sqft |
Source: Zillow Rentals Report a problem | ||
| 4/8/2025 | Listed for rent | $3,700-5.1%$3/sqft |
Source: Zillow Rentals Report a problem | ||
| 5/26/2024 | Listing removed | -- |
Source: CRMLS #NP24084290 Report a problem | ||
| 5/7/2024 | Price change | $3,900-11.4%$3/sqft |
Source: CRMLS #NP24084290 Report a problem | ||
| 4/30/2024 | Sold | $850,000+0.2%$699/sqft |
Source:  CRMLS #OC24011555 Report a problem CRMLS #OC24011555 Report a problem | ||
| 4/29/2024 | Listed for rent | $4,400$4/sqft |
Source: CRMLS #NP24084290 Report a problem | ||
| 4/26/2024 | Pending sale | $848,000$697/sqft |
Source: CRMLS #OC24011555 Report a problem | ||
| 4/9/2024 | Contingent | $848,000$697/sqft |
Source: CRMLS #OC24011555 Report a problem | ||
| 3/29/2024 | Price change | $848,000-1.2%$697/sqft |
Source: CRMLS #OC24011555 Report a problem | ||
| 3/14/2024 | Price change | $858,000-4.6%$706/sqft |
Source: CRMLS #OC24011555 Report a problem | ||
| 1/19/2024 | Listed for sale | $899,000+66.5%$739/sqft |
Source: CRMLS #OC24011555 Report a problem | ||
| 12/17/2020 | Sold | $540,000+18.9%$444/sqft |
Source: Public Record Report a problem | ||
| 4/14/2020 | Sold | $454,000$373/sqft |
Source: Public Record Report a problem | ||
Public tax history
| Year | Property taxes | Tax assessment |
|---|---|---|
| 2025 | $8,746 +50.3% | $867,000 +51.3% |
| 2024 | $5,819 +2.9% | $573,052 +2% |
| 2023 | $5,654 +2% | $561,816 +2% |
| 2022 | $5,543 +2% | $550,800 +2% |
| 2021 | $5,434 +5.1% | $540,000 +746% |
| 2020 | $5,169 +782.5% | $63,833 +2% |
| 2019 | $586 +2.2% | $62,582 +2% |
| 2018 | $573 +4.6% | $61,355 +2% |
| 2017 | $548 | $60,152 +2% |
| 2016 | $548 +8.3% | $58,973 +1.5% |
| 2015 | $506 -39.1% | $58,088 +2% |
| 2014 | $831 | $56,951 +0.5% |
| 2013 | -- | $56,694 +2% |
| 2012 | -- | $55,583 +2% |
| 2011 | -- | $54,494 +0.8% |
| 2010 | -- | $54,087 -0.2% |
| 2009 | -- | $54,217 +2% |
| 2008 | -- | $53,154 +2% |
| 2007 | -- | $52,112 +2% |
| 2006 | -- | $51,091 +2% |
| 2005 | -- | $50,090 +2% |
| 2004 | -- | $49,108 +1.9% |
| 2003 | -- | $48,208 +2% |
| 2002 | -- | $47,263 +2% |
| 2001 | $1,569 -11.5% | $46,337 +2% |
| 2000 | $1,773 | $45,429 |
Find assessor info on the county website
Neighborhood: 92656
Nearby homes
- $807,0002 bd2 ba1k sqft27 Montara Dr, Aliso Viejo, CA 92656Sold

- $670,0001 bd2 ba1k sqft95 Montara Dr, Aliso Viejo, CA 92656Sold
- $781,4002 bd2 ba1.2k sqft35 Montara Dr, Aliso Viejo, CA 92656Off Market

- $890,0002 bd2 ba1.5k sqft11 Montara Dr, Aliso Viejo, CA 92656Sold
- $900,0002 bd2 ba1.2k sqft26 Montara Dr, Aliso Viejo, CA 92656Sold
- $894,9002 bd2 ba1.2k sqft28 Montara Dr, Aliso Viejo, CA 92656Off Market
- $768,0002 bd2 ba1.2k sqft3 Montara Dr, Aliso Viejo, CA 92656Sold
- $799,0002 bd2 ba1.2k sqft5 Montara Dr, Aliso Viejo, CA 92656Sold
Nearby schools
GreatSchools rating
- 8/10Oak Grove Elementary SchoolGrades: K-5Distance: 1.2 mi
- 9/10Aliso Viejo Middle SchoolGrades: 6-8Distance: 0.7 mi
- 10/10Aliso Niguel High SchoolGrades: 9-12Distance: 1.8 mi
Schools provided by the listing agent
- Elementary: Oak Grove
- Middle: Aliso Viejo
- High: Aliso Niguel
Source: CRMLS. This data may not be complete. We recommend contacting the local school district to confirm school assignments for this home.
Get a cash offer in 3 minutes
Find out how much your home could sell for in as little as 3 minutes with a no-obligation cash offer.
Estimated market value
$891,000
Get a cash offer in 3 minutes
Find out how much your home could sell for in as little as 3 minutes with a no-obligation cash offer.
Estimated market value
$891,000
- California
- Orange County
- Aliso Viejo
- 92656
- 23 Montara Dr
Nearby cities
Nearby zip codes
Other Aliso Viejo Topics
