Skip main navigation
Sold for $965,000
Street View
  • $965,000

    11 Morehouse Lane, Norwalk, CT 06850

    4beds
    2,669sqft
    Single Family Residence
    Built in 1975
    0.88 Acres Lot
    $1,142,700 Zestimate®
    $362/sqft
    $7,496 Estimated rent

    Home value

    $1,142,700

    $1.05M - $1.26M

    $7,496/mo

    Zestimate® history
    Loading
    Loading...

    Owner options

    List your home for rent

    $7,496/mo

    Rent Zestimate®

    Find your next renter with Zillow Rental Manager. Plus, with online applications, you can quickly screen prospective tenants – for free.

    Learn more

    $7,496/mo

    Rent Zestimate®

    Refinance and save

    $6,497/mo

    Est. payment

    Refinancing to a lower rate could help reduce your monthly payments and save thousands over the life of the loan.

    See today's rates

    $6,497/mo

    Est. payment

    Explore your selling options

    Work with a Zillow partner agent

    Leverage their expertise and Zillow's premium Showcase listings to get your home seen by more buyers.

    Get started

    List with your own agent

    Get your home in front of millions of buyers by listing it on Zillow.

    Learn how to do it

    Sell it yourself

    Take full control of how buyers see your home on Zillow by listing For Sale by Owner (FSBO).

    List your home

    What's special

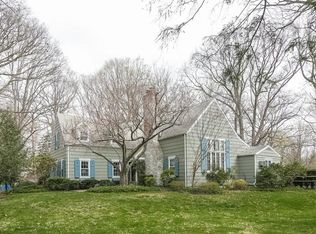
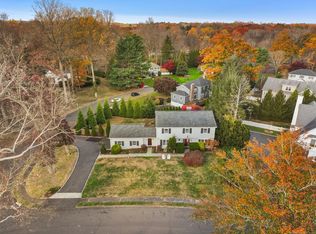
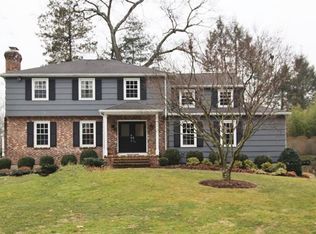
    Come home to this well maintained Colonial on a coveted cul-de-sac in West Norwalk. Enter the home thru double front doors. Featuring private property with in-ground pool and expansive entertaining deck. Living room w/fireplace opening up to formal dining room. Kitchen with breakfast nook. Large family room with fireplace and glass sliders to deck. A study with built-ins and closet are directly off the family room. Ascend to the upper level where you will find the primary suite with fireplace. Walk-in closet and new bathroom. 3 other bedrooms with new bathroom complete this floor. This home has been lovingly maintained by the current owners and has the additional feature of a sprinkler system. Within minutes of Oak Hills Public Golf course with restaurant. Close to shopping and minutes from the towns of Darien and New Canaan.

    Zillow last checked:

    Listing updated:

    Listed by:

    Sue Cooper 203-434-3746,

    Berkshire Hathaway NE Prop. 203-227-5117

    Bought with:

    Sue Cooper, RES.0139568

    Berkshire Hathaway NE Prop.

    Source: Smart MLS,MLS#: 24041691MLS Logo

    Facts & features

    Interior

    Bedrooms & bathrooms
    • Bedrooms: 4
    • Bathrooms: 3
    • Full bathrooms: 2
    • 1/2 bathrooms: 1
    Primary bedroom
    • Features: Fireplace, Full Bath, Hardwood Floor
    • Level: Upper
    Bedroom
    • Features: Hardwood Floor
    • Level: Upper
    Bedroom
    • Features: Hardwood Floor
    • Level: Upper
    Bedroom
    • Features: Hardwood Floor
    • Level: Upper
    Bathroom
    • Level: Main
    Bathroom
    • Level: Upper
    Dining room
    • Features: Hardwood Floor
    • Level: Main
    Family room
    • Features: Fireplace, Hardwood Floor
    • Level: Main
    Kitchen
    • Features: Breakfast Nook, Tile Floor
    • Level: Main
    Living room
    • Features: Fireplace, Wall/Wall Carpet
    • Level: Main
    Study
    • Features: Built-in Features, Hardwood Floor
    • Level: Main
    Heating
    • Baseboard, Hot Water, Oil
    Cooling
    • Central Air, Ductless
    Appliances
    • Included: Electric Range, Microwave, Refrigerator, Freezer, Dishwasher, Washer, Dryer, Water Heater
    • Laundry: Lower Level
    Features
    • Entrance Foyer
    • Basement: Full,Unfinished
    • Attic: Pull Down Stairs
    • Number of fireplaces: 3
    Interior area
    • Total structure area: 2,669
    • Total interior livable area: 2,669 sqft
    • Finished area above ground: 2,669

    Property

    Parking
    • Total spaces: 2
    • Parking features: Attached, Garage Door Opener
    • Attached garage spaces: 2
    Features
    • Has private pool: Yes
    • Pool features: Gunite, In Ground
    • Waterfront features: Beach Access
    Lot
    • Size: 0.88 Acres
    • Features: Few Trees, Sloped, Cul-De-Sac
    Details
    • Parcel number: 249810
    • Zoning: A1

    Construction

    Type & style
    • Home type: SingleFamily
    • Architectural style: Colonial
    • Property subtype: Single Family Residence
    Materials
    • Vinyl Siding
    • Foundation: Block, Concrete Perimeter
    • Roof: Asphalt
    Condition
    • New construction: No
    • Year built: 1975

    Utilities & green energy

    • Sewer: Septic Tank
    • Water: Public
    • Utilities for property: Cable Available

    Community & HOA

    Community
    • Features: Golf, Medical Facilities, Near Public Transport, Shopping/Mall, Tennis Court(s)
    • Security: Security System
    • Subdivision: West Norwalk
    HOA
    • Has HOA: No
    Location
    • Region: Norwalk

    Financial & listing details

    • Price per square foot: $362/sqft
    • Tax assessed value: $507,290
    • Annual tax amount: $11,858
    • Date on market: 8/27/2024

    Price history

    DateEventPrice
    11/12/2024Sold$965,000$362/sqft
    Source: Smart MLS #24041691 Report a problem
    9/13/2024Pending sale$965,000$362/sqft
    Source: Berkshire Hathaway HomeServices New England Properties #24041691 Report a problem
    8/27/2024Listed for sale$965,000+105.8%$362/sqft
    Source: Smart MLS #24041691 Report a problem
    5/11/1987Sold$469,000$176/sqft
    Source: Public Record Report a problem

    Public tax history

    YearProperty taxesTax assessment
    2025$13,222 +1.6%$556,970
    2024$13,019 +6.3%$556,970 +13.5%
    2023$12,252 +15.2%$490,730
    2022$10,639 +3.7%$490,730
    2021$10,261 -11.4%$490,730
    2020$11,584 +3.5%$490,730
    2019$11,188 -8.3%$490,730 +4.3%
    2018$12,199 +3.6%$470,450
    2017$11,773 +9.5%$470,450
    2015$10,750 -8.7%$470,450
    2014$11,780 +15.1%$470,450 -0.4%
    2013$10,237 +3.8%$472,150
    2012$9,863 +2.9%$472,150
    2011$9,585 +1.2%$472,150
    2010$9,476 +3.7%$472,150
    2009$9,141 -5.2%$472,150 +7.5%
    2008$9,647 +3.7%$439,110 -0.1%
    2007$9,299 +3.7%$439,670 +11%
    2006$8,971 -16.9%$396,252 -9.9%
    2005$10,798 +31.6%$439,670 +42.1%
    2004$8,206 +8.9%$309,416 +16.3%
    2003$7,536 +17%$266,000 +37.7%
    2001$6,442 +5.5%$193,112 +23.3%
    2000$6,105 +19.6%$156,670 +30.3%
    1999$5,106 $120,225
    Find assessor info on the county website

    Neighborhood: 06850

    Nearby schools

    GreatSchools rating
    Schools provided by the listing agent
    • Elementary: Fox Run
    • Middle: Ponus Ridge
    • High: Brien McMahon

    Source: Smart MLS. This data may not be complete. We recommend contacting the local school district to confirm school assignments for this home.

    Get pre-qualified for a loan
    At Zillow Home Loans, we can pre-qualify you in as little as 5 minutes with no impact to your credit score.

    An equal housing lender. NMLS #10287.

    Sell for more on Zillow
    Get a Zillow Showcase℠ listing at no additional cost and you could sell for .
    $1,142,700
    2% more
    +$22,854
    With Zillow Showcase(estimated)
    $1,165,554