Fabulous opportunity along the 5 Mile River! Spacious, 4500+SF Custom Contemporary on the border of Darien and New Canaan. Situated on a highly desirable cul-de-sac, with a pillared drive, on 2+ private acres, overlooking the 5 Mile River. Offering unique architectural details and modern flexibility with over 3100+/- SF of 1st floor living and an additional 1300+/- SF on the 2nd floor. Currently configured as a 3 bdrm, 3 bath home that can easily, transform into a 4/5 bdrm, 5 bath home within the existing footprint. Highlights include: Dramatic Cathedral Ceilings, floor to ceiling field stone fireplaces, large 1st floor primary suite (that can function as private in-law quarters), multi-use loft spaces, walls of glass, abundant water and nature views, 5 fireplaces (4 fieldstone and 1 brick), an attached, oversized 2 car garage with loft and bonus outdoor carport, remarkable privacy and a central location with quick easy access to I-95, Merritt Pkwy and the NYC train. A true hidden gem. Being sold As-is with inspections for informational purposes only. Property disclosure, 2012 Survey, magnetic tank test document indicating NO underground oil tank, 2026 negative radon test result are available. A wonderful, one of a kind, must see property!
Under contract
$1,199,000
9 Morehouse Lane, Norwalk, CT 06850
3beds
4,552sqft
Single Family Residence
Built in 1978
2.18 Acres Lot
$1,162,400 Zestimate®
$263/sqft
$-- HOA
What's special
Multi-use loft spacesUnique architectural detailsDramatic cathedral ceilingsWalls of glassModern flexibilityPillared driveBonus outdoor carport
- 116 days
- 253
- 6
Zillow last checked:
Listing updated:
Listed by:
Tanya Sprague (203)247-4754,
Coldwell Banker Realty 203-227-8424
Source: Smart MLS,MLS#: 24182204
Facts & features
Interior
Bedrooms & bathrooms
- Bedrooms: 3
- Bathrooms: 3
- Full bathrooms: 3
Rooms
- Room types: Breezeway, Laundry, Sitting Room
Primary bedroom
- Features: 2 Story Window(s), Cathedral Ceiling(s), Dressing Room, Interior Balcony, Walk-In Closet(s), Engineered Wood Floor
- Level: Main
Bedroom
- Features: Vaulted Ceiling(s), Wall/Wall Carpet
- Level: Upper
Bedroom
- Features: Wall/Wall Carpet
- Level: Upper
Primary bathroom
- Features: Skylight, Granite Counters, Double-Sink, Stall Shower, Whirlpool Tub, Tile Floor
- Level: Main
Den
- Features: Cathedral Ceiling(s), Beamed Ceilings, Fireplace, Wall/Wall Carpet
- Level: Upper
Dining room
- Features: 2 Story Window(s), Vaulted Ceiling(s), Beamed Ceilings, Fireplace, Tile Floor
- Level: Main
Family room
- Features: 2 Story Window(s), Cathedral Ceiling(s), Wet Bar, Fireplace
- Level: Main
Great room
- Features: Cathedral Ceiling(s), Balcony/Deck, Fireplace, Sliders, Engineered Wood Floor, Tile Floor
- Level: Main
Kitchen
- Features: Bay/Bow Window, Vaulted Ceiling(s), Granite Counters, Tile Floor
- Level: Main
Loft
- Features: Interior Balcony, Walk-In Closet(s), Wall/Wall Carpet
- Level: Other
Loft
- Features: Cedar Closet(s), Walk-In Closet(s), Wall/Wall Carpet
- Level: Upper
Office
- Features: Built-in Features, Interior Balcony, Wall/Wall Carpet
- Level: Upper
Study
- Features: Bay/Bow Window, Cathedral Ceiling(s), Bookcases, Built-in Features, Wall/Wall Carpet
- Level: Main
Heating
- Forced Air, Oil
Cooling
- Central Air, Zoned
Appliances
- Included: Electric Cooktop, Oven, Convection Oven, Refrigerator, Dishwasher, Electric Water Heater
- Laundry: Main Level, Mud Room
Features
- Central Vacuum, Open Floorplan, Entrance Foyer
- Basement: Crawl Space,Partial,Unfinished,Interior Entry,Concrete
- Attic: None
- Number of fireplaces: 4
Interior area
- Total structure area: 4,552
- Total interior livable area: 4,552 sqft
- Finished area above ground: 4,552
Property
Parking
- Total spaces: 6
- Parking features: Carport, Attached, Paved, Off Street, Driveway, Garage Door Opener, Private, Circular Driveway
- Attached garage spaces: 2
- Has carport: Yes
- Has uncovered spaces: Yes
Features
- Has view: Yes
- View description: Water
- Has water view: Yes
- Water view: Water
- Waterfront features: Waterfront, River Front, Beach Access, Access
Lot
- Size: 2.18 Acres
- Features: Rear Lot, Level, Cul-De-Sac, In Flood Zone
Details
- Parcel number: 249850
- Zoning: A1
Construction
Type & style
- Home type: SingleFamily
- Architectural style: Contemporary
- Property subtype: Single Family Residence
Materials
- Vertical Siding
- Foundation: Concrete Perimeter
- Roof: Asphalt
Condition
- New construction: No
- Year built: 1978
Utilities & green energy
- Sewer: Septic Tank
- Water: Public
Community & HOA
Community
- Features: Golf, Health Club, Medical Facilities, Public Rec Facilities, Near Public Transport, Shopping/Mall, Stables/Riding
- Subdivision: West Norwalk
HOA
- Has HOA: No
Location
- Region: Norwalk
Financial & listing details
- Price per square foot: $263/sqft
- Tax assessed value: $849,510
- Annual tax amount: $20,167
- Date on market: 6/26/2026
- Exclusions: Washer, dryer, microwave, fplc items, DR chandelier, smartphone devices, gas grill, firewood
Estimated market value
$1,162,400
$1.10M - $1.22M
$6,970/mo
Price history
| Date | Event | Price |
|---|---|---|
| 10/12/2026 | Pending sale | $1,199,000$263/sqft |
Source:  Smart MLS #24182204 Report a problem Smart MLS #24182204 Report a problem | ||
| 7/6/2026 | Listed for sale | $1,199,000+49.9%$263/sqft |
Source: Smart MLS #24182204 Report a problem | ||
| 9/24/2012 | Sold | $800,000-15.3%$176/sqft |
Source: Smart MLS #98525082 Report a problem | ||
| 2/27/2012 | Price change | $945,000-5%$208/sqft |
Source: Milligan Realty.com Report a problem | ||
| 1/19/2012 | Listed for sale | $995,000+86%$219/sqft |
Source: Milligan Realty New Canaan office #98525082 Report a problem | ||
| 8/7/1998 | Sold | $535,000+3.9%$118/sqft |
Source: Smart MLS #98014800 Report a problem | ||
| 5/5/1989 | Sold | $515,000$113/sqft |
Source: Public Record Report a problem | ||
Public tax history
| Year | Property taxes | Tax assessment |
|---|---|---|
| 2025 | $20,167 +1.6% | $849,510 |
| 2024 | $19,857 +11.7% | $849,510 +19.3% |
| 2023 | $17,771 +15.2% | $711,800 |
| 2022 | $15,432 +3.7% | $711,800 |
| 2021 | $14,884 -11.4% | $711,800 |
| 2020 | $16,803 +3.5% | $711,800 |
| 2019 | $16,228 -7.8% | $711,800 +4.8% |
| 2018 | $17,610 +3.6% | $679,140 |
| 2017 | $16,995 +9.5% | $679,140 |
| 2015 | $15,518 -8.7% | $679,140 |
| 2014 | $17,006 +17.7% | $679,140 +1.9% |
| 2013 | $14,454 +3.8% | $666,680 |
| 2012 | $13,926 +2.9% | $666,680 |
| 2011 | $13,534 +1.2% | $666,680 |
| 2010 | $13,380 +3.7% | $666,680 |
| 2009 | $12,907 -10.2% | $666,680 +2% |
| 2008 | $14,366 +4.5% | $653,870 +0.6% |
| 2007 | $13,746 +2.8% | $649,950 +10% |
| 2006 | $13,372 -16.2% | $590,625 -9.1% |
| 2005 | $15,963 +27.5% | $649,950 +37.7% |
| 2004 | $12,517 +7.1% | $471,975 +14.4% |
| 2003 | $11,690 +9.1% | $412,650 +28.5% |
| 2001 | $10,715 -0.2% | $321,194 +16.6% |
| 2000 | $10,735 +10% | $275,468 +19.9% |
| 1999 | $9,757 | $229,740 |
Find assessor info on the county website
Monthly payment
Est. payment
Payment breakdown
Explore the cost of this home by adjusting the details. Changes won't be saved.Climate risks
Neighborhood: 06850
Nearby schools
Schools provided by the listing agent
- Elementary: Fox Run
- Middle: Ponus Ridge
- High: Brien McMahon
Source: Smart MLS. This data may not be complete. We recommend contacting the local school district to confirm school assignments for this home.
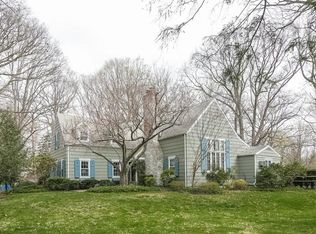


Similar homes
- $1,249,0003 bd3 ba2.9k sqft109 Sweet Briar Road, Stamford, CT 06905For Sale
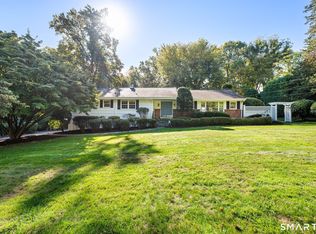
 MLS ID #24213814, Joseph M. Pasquino, Compass Connecticut, LLC. Smart MLS
 - $1,450,0004 bd5 ba5.1k sqft14 Fullmar Lane, Norwalk, CT 06850For Sale
 MLS ID #24176088, Judith J. Dominguez, WEB Realty Company. Smart MLS
 - $1,249,5004 bd3 ba3.6k sqft4 Pilgrim Lane, Weston, CT 06883For Sale
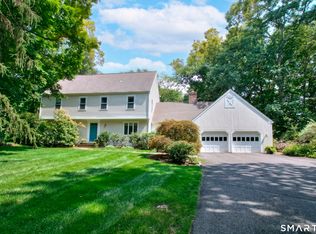 MLS ID #24200819, Peter Sullivan, Camelot Real Estate. Smart MLS
 - $1,180,0003 bd3 ba3.5k sqft23 Mill Stream Rd, Stamford, CT 06903For Sale

 MLS ID #125778, Max Metalios, Houlihan Lawrence. Greenwich MLS, Inc.
 - $1,150,0004 bd3 ba3.7k sqft1080 Black Rock Turnpike, Easton, CT 06612For SaleMLS ID #24215552, Charles Driza, Houlihan Lawrence. Smart MLS
- $1,195,0005 bd4 ba3.6k sqft22 Peters Lane, Pound Ridge, NY 10576For Sale
 MLS ID #1007911, Marko Milinovich, Listing by: Howard Hanna Rand Realty. OneKey® MLS as distributed by MLS GRID
 - $1,499,9994 bd4 ba3.6k sqft47 West Norwalk Road, Norwalk, CT 06850For SaleMLS ID #24200898, Derek A. Heering, Property Twins Real Estate. Smart MLS
- $1,189,0005 bd4 ba4.6k sqft121 Picketts Ridge Road, Redding, CT 06896For SaleMLS ID #24204798, Luana Maruca, Welcome Home Realty, LLC. Smart MLS
- $1,175,0003 bd2 ba2.3k sqft380 Long Ridge Road, Pound Ridge, NY 10576For SaleMLS ID #1054284, Sonya O'Donnell, Listing by: Houlihan Lawrence Inc.. OneKey® MLS as distributed by MLS GRID
- $1,399,0005 bd4 ba4.1k sqft121 Parry Road, Stamford, CT 06907For SaleMLS ID #24191833, Tara Chlupsa, Coldwell Banker Realty. Smart MLS
- $1,325,0003 bd3 ba2.5k sqft49 Salem Ridge Drive, Huntington, NY 11743For SaleMLS ID #1061675, Dina M. Rodolico, Listing by: Signature Premier Properties. OneKey® MLS as distributed by MLS GRID
- $1,195,0004 bd4 ba4.5k sqft28 Drewbarrie Lane, Easton, CT 06612For SaleMLS ID #24182484, Michael Caporizzo, William Pitt Sotheby's Int'l. Smart MLS
- $1,295,0004 bd4 ba4.6k sqft63 Lounsbury Road, Ridgefield, CT 06877For SaleMLS ID #24189407, Debi Orr, Keller Williams Realty. Smart MLS
- $1,086,5004 bd4 ba5k sqft480 Riders Lane, Fairfield, CT 06824For SaleMLS ID #24206575, Robert Marchesi, Compass Connecticut, LLC. Smart MLS
- $1,050,0004 bd3 ba3.6k sqft40 Beechwood Lane, Ridgefield, CT 06877For SaleMLS ID #24202050, Sarah Oh, William Pitt Sotheby's Int'l. Smart MLS
- $1,299,0004 bd3 ba3.3k sqft9 Primrose Lane, Westport, CT 06880For SaleMLS ID #24200486, Sarah Sutherland Menninger, Higgins Group Bedford Square. Smart MLS
- $1,174,0004 bd4 ba4.1k sqft170 Judd Road, Easton, CT 06612For SaleMLS ID #24190385, Beth Saunders, Berkshire Hathaway NE Prop.. Smart MLS
- $1,249,0004 bd4 ba2.9k sqft181 Georgetown Road, Weston, CT 06883For SaleMLS ID #24201546, Brett Lieberman, The Riverside Realty Group. Smart MLS
- $1,075,0004 bd3 ba2.8k sqft8 Cobbling Rock Drive, Katonah, NY 10536For SaleMLS ID #936483, Michael D'Onofrio, Listing by: ERA Insite Realty Services. OneKey® MLS as distributed by MLS GRID
- $1,195,0004 bd3 ba3.4k sqft257 Old Sib Road, Ridgefield, CT 06877For SaleMLS ID #24211103, Karla Murtaugh, Compass Connecticut, LLC. Smart MLS
