AVAILABLE OCTOBER 15th!
APPOINTMENTS BY EMAIL ONLY PLEASE!
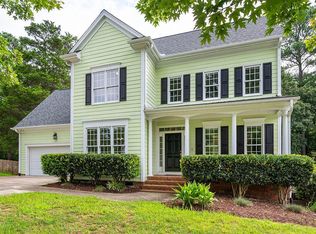
Located in the beautiful Rustica Oaks Subdivision just a few minutes from the Durham Freeway, this magnificent 3 bedroom house offers a modern, stunning, design and plenty of amenities!
Boasting a modern design, open floor plan, first level office, LVP Hardwood floors, and plenty of natural light, 11 Moss Gove Lane is the perfect home for you this season!
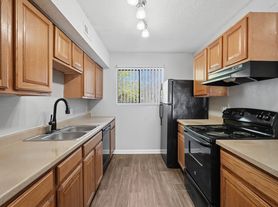
A spectacular dining room, and living room compliment the upgraded kitchen complete with Granite Countertops, Stainless Steel Appliances, ample cabinet space, walk-in pantry, fridge with ice + water dispenser, and a dual basin sink including pull down Gooseneck faucet, and soap dispenser. This warming kitchen has ample space, light, and charm!
Up the stairs, you'll find the 3 bedrooms and a spacious loft. The large bedroom suite offers dual sinks, and exquisite custom built shelving in the walk-in closet.
Out back, the raised garden beds are perfect for relaxing, while the partially enclosed deck is just right for grilling, or hosting a small get together.
2 parking spots included!
Community pool access included!
Only a 12 minute drive to downtown Durham!
Washer and dryer are not included (Hookups only)
Lawncare included!
Cats allowed. Sorry no dogs!
House for rent
Single family residence
Available now
Cats OK
Hookups laundry
Electric
What's special
Partially enclosed deckSpacious loftLvp hardwood floorsFirst level officeLarge bedroom suiteAmple cabinet spaceOpen floor plan
- 24 days |
- -- |
- -- |
Zillow last checked:
Listing updated:
Travel times

Let’s turn your rent into credit progress
Build credit history with every on-time payment and get credit for the payment you’re already making.
Facts & features
Interior
Bedrooms & bathrooms
- Bedrooms: 3
- Bathrooms: 3
- Full bathrooms: 2
- 1/2 bathrooms: 1
Heating
- Electric
Appliances
- Included: Dishwasher, Garbage Disposal, Microwave Oven, Refrigerator
- Laundry: Hookups
Features
- Walk In Closet
Interior area
- Total interior livable area: 1,926 sqft
Property
Parking
- Details: Contact manager
Features
- Exterior features: Ice Maker, Landscaping Included, Stove/Electric
- Has private pool: Yes
- Pool features: Pool
Details
- Parcel number: 214392
Construction
Type & style
- Home type: SingleFamily
- Property subtype: Single Family Residence
Community & HOA
Community
- Features: Pool
Location
- Region: Durham
Financial & listing details
- Lease term: Contact For Details
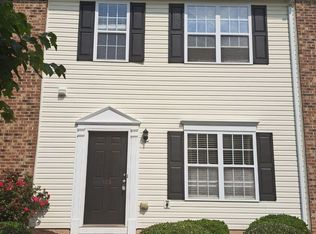

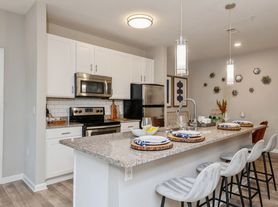
Nearby apartments for rent
Price history
| Date | Event | Price |
|---|---|---|
| 10/16/2026 | Price change | $1,990-0.5%$1/sqft |
Source: Zillow Rentals Report a problem | ||
| 9/11/2026 | Price change | $2,000-4.8%$1/sqft |
Source: Zillow Rentals Report a problem | ||
| 8/13/2026 | Listed for rent | $2,100$1/sqft |
Source: Zillow Rentals Report a problem | ||
| 5/23/2024 | Listing removed | -- |
Source: Zillow Rentals Report a problem | ||
| 5/8/2024 | Price change | $2,100-4.5%$1/sqft |
Source: Zillow Rentals Report a problem | ||
| 4/20/2024 | Listed for rent | $2,200+4.8%$1/sqft |
Source: Zillow Rentals Report a problem | ||
| 7/15/2023 | Listing removed | -- |
Source: Zillow Rentals Report a problem | ||
| 6/9/2023 | Price change | $2,100-4.5%$1/sqft |
Source: Zillow Rentals Report a problem | ||
| 6/5/2023 | Listed for rent | $2,200$1/sqft |
Source: Zillow Rentals Report a problem | ||
| 11/15/2022 | Sold | $342,000-6.3%$178/sqft |
Source: Public Record Report a problem | ||
| 10/19/2022 | Pending sale | $365,000$190/sqft |
Source:  Doorify MLS #2472705 Report a problem Doorify MLS #2472705 Report a problem | ||
| 9/15/2022 | Listed for sale | $365,000+127.4%$190/sqft |
Source: Doorify MLS #2472705 Report a problem | ||
| 5/9/2014 | Sold | $160,500$83/sqft |
Source: Public Record Report a problem | ||