Skip main navigation
Off market
  • $657,400

    11 Mount Vernon Dr, East Granby, CT 06026

    3beds
    2,217sqft
    SingleFamily
    Built in 1968
    0.94 Acres Lot
    $657,400 Zestimate®
    $297/sqft
    $3,324 Estimated rent

    Home value

    $657,400

    $611,000 - $710,000

    $3,324/mo

    Zestimate® history
    Loading
    Loading...

    Owner options

    List your home for rent

    $3,324/mo

    Rent Zestimate®

    Find your next renter with Zillow Rental Manager. Plus, with online applications, you can quickly screen prospective tenants – for free.

    Learn more

    $3,324/mo

    Rent Zestimate®

    Refinance and save

    $3,963/mo

    Est. payment

    Refinancing to a lower rate could help reduce your monthly payments and save thousands over the life of the loan.

    See today's rates

    $3,963/mo

    Est. payment

    Explore your selling options

    Work with a Zillow partner agent

    Leverage their expertise and Zillow's premium Showcase listings to get your home seen by more buyers.

    Get started

    List with your own agent

    Get your home in front of millions of buyers by listing it on Zillow.

    Learn how to do it

    Sell it yourself

    Take full control of how buyers see your home on Zillow by listing For Sale by Owner (FSBO).

    List your home

    What's special

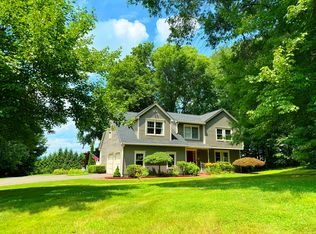
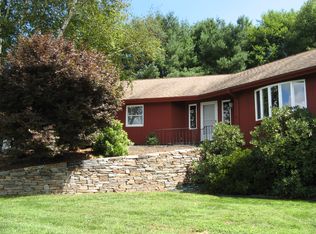
    Enjoy Million Dollar Views from this beautifully-maintained Ranch! Located at the end of a quiet cul-de-sac with magnificent views of the distant hills -- soon-to-be ablaze with color! Convienent one-level living awaits in this 3-Bedroom home with beautiful hardwood floors throughout, brand new roof, skylights, newer Boiler and Central Air systems, 200 amp electrical service, and a composite deck that wraps around the whole back & side of the house. The well-appointed kitchen with breakfast area is fully equipped with a stainless steel refrigerator; built-in wall microwave/oven combination, electric cooktop, dishwasher, trash compactor, double stainless steel sinks with atrium window above, and an adjacent first-floor laundry/mud room. The Family Room, open to the kitchen, includes a floor-to-ceiling brick fireplace with separate wood holding compartment, a built-in bookcase/cabinet, sliding glass doors to the deck, vaulted ceiling and skylight. The inviting living room with built-in cabinetry, and skylights takes full advantage of the views, as does the dining room & the two front bedrooms. The master bedroom (with full bath) offers a glass door to the deck for enjoying those spectacular sunsets, or just stepping out for a cup of coffee in the morning! A full basement, ample two-car garage with automatic opener, and lush yard complete this picture. Don't miss the opportunity to make this your forever home!

    This property is off market, which means it's not currently listed for sale or rent on Zillow. This may be different from what's available on other websites or public sources.

    Facts & features

    Interior

    Bedrooms & bathrooms
    • Bedrooms: 3
    • Bathrooms: 2
    • Full bathrooms: 2
    Heating
    • Other, Oil
    Cooling
    • Central
    Features
    • Basement: Partially finished
    • Has fireplace: Yes
    Interior area
    • Total interior livable area: 2,217 sqft

    Property

    Parking
    • Total spaces: 2
    • Parking features: Garage - Attached
    Features
    • Exterior features: Vinyl
    Lot
    • Size: 0.94 Acres
    Details
    • Parcel number: EGRAM15B85

    Construction

    Type & style
    • Home type: SingleFamily
    • Architectural style: Colonial
    Materials
    • Roof: Asphalt
    Condition
    • Year built: 1968

    Community & HOA

    Location
    • Region: East Granby

    Financial & listing details

    • Price per square foot: $297/sqft
    • Tax assessed value: $408,300
    • Annual tax amount: $12,453

    Price history

    DateEventPrice
    11/7/2017Sold$294,900-1.7%$133/sqft
    Source: Smart MLS #170023391 Report a problem
    10/13/2017Listed for sale$299,900$135/sqft
    Source: Berkshire Hathaway HomeServices New England Properties #170023391 Report a problem

    Public tax history

    YearProperty taxesTax assessment
    2025$12,453 +2.4%$408,300
    2024$12,167 +11.5%$408,300 +35.9%
    2023$10,908 +6.5%$300,500
    2022$10,247 +1.5%$300,500
    2021$10,097 +38.2%$300,500 +36.5%
    2020$7,307 +1.2%$220,100
    2019$7,219 +4.9%$220,100 +5.6%
    2018$6,881 +1.9%$208,500
    2017$6,755 +4.2%$208,500
    2016$6,484 +2.3%$208,500
    2015$6,338 +6.9%$208,500 -5.4%
    2006$5,931 +8.9%$220,500 +2%
    2004$5,448 +21.2%$216,200 +45.3%
    2002$4,494 +9%$148,800
    2001$4,122 -6%$148,800 -25.7%
    1995$4,386 $200,280
    Find assessor info on the county website

    Neighborhood: 06026

    Nearby schools

    GreatSchools rating
    Get pre-qualified for a loan
    At Zillow Home Loans, we can pre-qualify you in as little as 5 minutes with no impact to your credit score.

    An equal housing lender. NMLS #10287.

    Sell for more on Zillow
    Get a Zillow Showcase℠ listing at no additional cost and you could sell for .
    $657,400
    2% more
    +$13,148
    With Zillow Showcase(estimated)
    $670,548