Skip main navigation
Off market
  • $635,300

    12 Mount Vernon Dr, East Granby, CT 06026

    3beds
    4,449sqft
    SingleFamily
    Built in 1973
    1.38 Acres Lot
    $635,300 Zestimate®
    $143/sqft
    $5,209 Estimated rent

    Home value

    $635,300

    $591,000 - $686,000

    $5,209/mo

    Zestimate® history
    Loading
    Loading...

    Owner options

    List your home for rent

    $5,209/mo

    Rent Zestimate®

    Find your next renter with Zillow Rental Manager. Plus, with online applications, you can quickly screen prospective tenants – for free.

    Learn more

    $5,209/mo

    Rent Zestimate®

    Refinance and save

    $4,582/mo

    Est. payment

    Refinancing to a lower rate could help reduce your monthly payments and save thousands over the life of the loan.

    See today's rates

    $4,582/mo

    Est. payment

    Explore your selling options

    Work with a Zillow partner agent

    Leverage their expertise and Zillow's premium Showcase listings to get your home seen by more buyers.

    Get started

    List with your own agent

    Get your home in front of millions of buyers by listing it on Zillow.

    Learn how to do it

    Sell it yourself

    Take full control of how buyers see your home on Zillow by listing For Sale by Owner (FSBO).

    List your home

    What's special

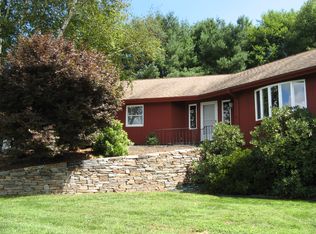
    Enjoy the lovely views of Farmington Valley & the Berkshire Mountains right from your back door! This home is settled on a quiet, safe cul-de-sac in East Granby. Featuring large open rooms, active solar, over-sized two car garage and over 4,000 square feet of living space, this property is a dream come true. When you first enter, you're greeted with a spacious living space, eye-catching fireplace and timeless views. Kitchen hosts a convenient island for extra counter space, lovely breakfast bar & is connected to the dining area with large windows for plenty of natural sunlight. Master Bedroom on main floor is spacious with a private master bathroom & ample closet space. Upstairs enjoy the balcony overlooking the lovely living space, and explore two more spacious bedrooms with vaulted ceilings and another full bathroom. Lower level walkout is very spacious and has another full bathroom. This area can be easily converted into an in-law apartment, or used for extra living space, game rooms, or home office space! New hardwood floors throughout Master Bedroom, hallway and living room just this year! New carpeting. Great school system, convenient to Farmington Valley, walking trails, shopping, highways, Bradley airport and restaurants. Attic space is storage conveniently off a bedroom. Laundry room has large capacity washer and dryer. Newer roof, solar panels with attic fan, and gutters. New electric programmable hot water heater converted this year- control right from your phone!

    This property is off market, which means it's not currently listed for sale or rent on Zillow. This may be different from what's available on other websites or public sources.
    Facts & features

    Interior

    Bedrooms & bathrooms
    • Bedrooms: 3
    • Bathrooms: 4
    • Full bathrooms: 3
    • 1/2 bathrooms: 1
    Heating
    • Forced air, Oil, Solar
    Cooling
    • Central
    Appliances
    • Included: Dishwasher, Dryer, Range / Oven, Refrigerator, Washer
    • Laundry: Laundry Room, Main Level
    Features
    • Central Vacuum, Laundry Room, Open Floorplan, Bonus Room, Exercise Room, Cable - Available, Auto Garage Door Opener
    • Basement: Partially finished
    • Attic: Storage, Floored
    • Has fireplace: Yes
    Interior area
    • Total interior livable area: 4,449 sqft
    • Finished area below ground: 2234

    Property

    Parking
    • Total spaces: 2
    • Parking features: Garage - Attached
    Accessibility
    • Accessibility features: Accessible Doors, Accessible Hallway(s), Hard/Low Nap Floors, Exterior Curb Cuts, Appliances are Low/Secure, Multiple Entries/Exits, Low Cabinetry
    Features
    • Patio & porch: Deck, Patio, Porch
    • Exterior features: Wood
    • Has view: Yes
    • View description: Water
    • Has water view: Yes
    • Water view: Water
    • Waterfront features: View
    Lot
    • Size: 1.38 Acres
    • Features: Cul-de-Sac, Sloped, Professionally Landscaped, Dry, May be Subdividable, Rear Lot
    Details
    • Parcel number: EGRAM15B95
    • Zoning: R40

    Construction

    Type & style
    • Home type: SingleFamily
    • Architectural style: Contemporary
    Materials
    • Roof: Asphalt
    Condition
    • Year built: 1973

    Utilities & green energy

    • Sewer: Septic Tank
    • Water: Private Well
    Green energy
    • Green verification: ENERGY STAR Certified Homes
    • Energy efficient items: Insulation

    Community & HOA

    Location
    • Region: East Granby

    Financial & listing details

    • Price per square foot: $143/sqft
    • Tax assessed value: $324,300
    • Annual tax amount: $9,891
    • Total actual rent: 411500

    Price history

    DateEventPrice
    5/26/2021Sold$429,900+4.5%$97/sqft
    Source: Public Record Report a problem
    11/19/2020Listing removed$411,500$92/sqft
    Source: eXp Realty #170306950 Report a problem
    10/19/2020Price change$411,500-0.6%$92/sqft
    Source: eXp Realty #170306950 Report a problem
    10/12/2020Pending sale$414,000$93/sqft
    Source: eXp Realty #170306950 Report a problem
    6/20/2020Listed for sale$414,000-5.9%$93/sqft
    Source: eXp Realty #170306950 Report a problem
    9/16/2019Listing removed$439,900$99/sqft
    Source: Owner Report a problem
    6/18/2019Listed for sale$439,900-3.5%$99/sqft
    Source: Owner Report a problem
    11/9/2018Listing removed$455,900$102/sqft
    Source: Owner Report a problem
    8/11/2018Price change$455,900-6%$102/sqft
    Source: Owner Report a problem
    11/23/2017Price change$484,8000%$109/sqft
    Source: Owner Report a problem
    10/26/2017Price change$484,900+10.5%$109/sqft
    Source: Owner Report a problem
    10/12/2017Listed for sale$439,000$99/sqft
    Source: Owner Report a problem

    Public tax history

    YearProperty taxesTax assessment
    2025$9,891 +2.3%$324,300
    2024$9,664 +6.4%$324,300 +29.6%
    2023$9,086 +6.5%$250,300
    2022$8,535 +2.8%$250,300 +1.3%
    2021$8,303 +1.2%$247,100
    2020$8,204 +1.2%$247,100
    2019$8,105 +3.1%$247,100 +3.7%
    2018$7,864 +1.9%$238,300
    2017$7,721 +9.3%$238,300 +4.9%
    2016$7,066 +2.3%$227,200
    2015$6,907 -1.2%$227,200 -12.5%
    2006$6,989 +6.8%$259,800
    2004$6,547 +19%$259,800 +42.6%
    2002$5,502 +9%$182,200
    2001$5,047 -4.8%$182,200 -24.7%
    1995$5,301 $242,070
    Find assessor info on the county website

    Neighborhood: 06026

    Nearby schools

    GreatSchools rating
    Get pre-qualified for a loan
    At Zillow Home Loans, we can pre-qualify you in as little as 5 minutes with no impact to your credit score.

    An equal housing lender. NMLS #10287.

    Sell for more on Zillow
    Get a Zillow Showcase℠ listing at no additional cost and you could sell for .
    $635,300
    2% more
    +$12,706
    With Zillow Showcase(estimated)
    $648,006
