Skip main navigation
Off market
  • $834,600

    11 Munchkin Ln, Kingston, NY 12401

    3beds
    2,349sqft
    SingleFamily
    Built in 2005
    6.02 Acres Lot
    $834,600 Zestimate®
    $355/sqft
    $4,360 Estimated rent

    Home value

    $834,600

    $768,000 - $910,000

    $4,360/mo

    Zestimate® history
    Loading
    Loading...

    Owner options

    List your home for rent

    $4,360/mo

    Rent Zestimate®

    Find your next renter with Zillow Rental Manager. Plus, with online applications, you can quickly screen prospective tenants – for free.

    Learn more

    $4,360/mo

    Rent Zestimate®

    Refinance and save

    $5,575/mo

    Est. payment

    Refinancing to a lower rate could help reduce your monthly payments and save thousands over the life of the loan.

    See today's rates

    $5,575/mo

    Est. payment

    Explore your selling options

    Work with a Zillow partner agent

    Leverage their expertise and Zillow's premium Showcase listings to get your home seen by more buyers.

    Get started

    List with your own agent

    Get your home in front of millions of buyers by listing it on Zillow.

    Learn how to do it

    Sell it yourself

    Take full control of how buyers see your home on Zillow by listing For Sale by Owner (FSBO).

    List your home

    What's special

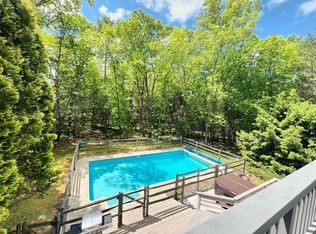
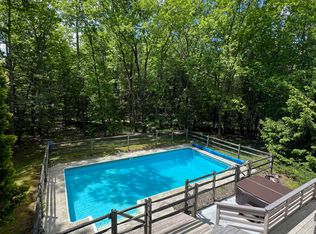
    WOODSTOCK WOODS! Privately set on 6 acres this contemporary Cape is perfect for year-round or weekend living. The tiled floor, cathedral entry and dramatic staircase with 2nd story landing, opens to the floor to ceiling living room boasting sky lights and an efficient RSF fireplace. A gracious flow into the dining area with patio doors to the back yard joins the beautiful kitchen with wood cabinets and granite breakfast bar. A separate laundry room is located right off the kitchen and the attached 1-car garage gives you easy access for unloading groceries. The master bedroom with private bath is on the first floor and has a delightful enclosed porch. The second story has a bedroom and full bath. There is an additional unfinished room that had double joists installed during construction to provide a dormer for finishing the space. The 3rd bedroom or Den is off the entry with access to a half bath. Comfort is provided by Central air conditioning, first floor radiant heat and a stand-by, whole house generator. The sunny back yard has a fenced, raised-bed garden ready for your green thumb! Conveniently located to Woodstock & Saugerties Villages, with the local swim club in the immediate neighborhood. This is a MUST SEE! **Seller offering $5,000 at closing toward buyer's closing costs** *Taxes DO NOT reflect any exemptions, Star could bring school tax down* The unfinished room on the 2nd floor could add another 190 sq. ft. of living space and then have 2 bedrooms & a full bath on the 2nd floor with the master suite, den and half bath on first floor.

    This property is off market, which means it's not currently listed for sale or rent on Zillow. This may be different from what's available on other websites or public sources.

    Facts & features

    Interior

    Bedrooms & bathrooms
    • Bedrooms: 3
    • Bathrooms: 3
    • Full bathrooms: 2
    • 1/2 bathrooms: 1
    Heating
    • Baseboard, Propane / Butane
    Cooling
    • Central
    Appliances
    • Included: Dishwasher, Dryer, Microwave, Range / Oven, Refrigerator, Washer
    Features
    • Flooring: Hardwood
    • Has fireplace: Yes
    Interior area
    • Total interior livable area: 2,349 sqft

    Property

    Parking
    • Parking features: Garage - Attached
    Features
    • Exterior features: Wood
    Lot
    • Size: 6.02 Acres
    Details
    • Parcel number: 515800283129200

    Construction

    Type & style
    • Home type: SingleFamily
    • Architectural style: Contemporary
    Materials
    • Wood
    • Foundation: Piers
    Condition
    • Year built: 2005

    Community & HOA

    Location
    • Region: Kingston

    Financial & listing details

    • Price per square foot: $355/sqft
    • Tax assessed value: $797,872

    Price history

    DateEventPrice
    6/6/2016Sold$375,000-4.8%$160/sqft
    Source: HVCRMLS #20160300 Report a problem
    4/5/2016Pending sale$394,000$168/sqft
    Source: Westwood Metes & Bounds - WH #20160300 Report a problem
    3/23/2016Price change$394,000-5.1%$168/sqft
    Source: Westwood Metes & Bounds - WH #20160300 Report a problem
    1/21/2016Price change$415,000-3.5%$177/sqft
    Source: Westwood Metes & Bounds - WH #20160300 Report a problem
    9/21/2015Price change$430,000-6.5%$183/sqft
    Source: Westwood Metes & Bounds - WH #20153546 Report a problem
    8/3/2015Price change$460,000-5.2%$196/sqft
    Source: Westwood Metes & Bounds - WH #20153546 Report a problem
    7/21/2015Listed for sale$485,000$206/sqft
    Source: Westwood Metes & Bounds - WH #20153546 Report a problem

    Public tax history

    YearProperty taxesTax assessment
    2025-- $375,000
    2024-- $375,000
    2023-- $375,000
    2022-- $375,000
    2021-- $375,000
    2020-- $375,000
    2019-- $375,000
    2018-- $375,000
    2017$12,392 $375,000
    2016-- $375,000 -13.8%
    2015-- $435,000
    2014-- $435,000 -3.8%
    2013-- $452,300
    2011-- $452,300
    2010-- $452,300
    2009-- $452,300
    2008-- $452,300
    2007-- $452,300 +32.3%
    2006-- $342,000 +684.4%
    2005-- $43,600
    2004-- $43,600
    Find assessor info on the county website

    Neighborhood: 12401

    Nearby schools

    GreatSchools rating
    Get a cash offer in 3 minutes
    Find out how much your home could sell for in as little as 3 minutes with a no-obligation cash offer.
    Estimated market value
    $834,600
    Get a cash offer in 3 minutes
    Find out how much your home could sell for in as little as 3 minutes with a no-obligation cash offer.
    Estimated market value
    $834,600