Skip main navigation
Closed
  • $775,000

    4 Munchkin Lane, Woodstock, NY 12498

    4beds
    1,948sqft
    Single Family Residence
    Built in 1977
    2.17 Acres Lot
    $-- Zestimate®
    $398/sqft
    $-- Estimated rent

    Home value

    Not available

    Estimated sales range

    Not available

    Not available

    Zestimate® history
    Loading
    Loading...

    Owner options

    List your home for rent

    Find your next renter with Zillow Rental Manager. Plus, with online applications, you can quickly screen prospective tenants – for free.

    Learn more
    Refinance and save

    $5,166/mo

    Est. payment

    Refinancing to a lower rate could help reduce your monthly payments and save thousands over the life of the loan.

    See today's rates

    $5,166/mo

    Est. payment

    Explore your selling options

    Work with a Zillow partner agent

    Leverage their expertise and Zillow's premium Showcase listings to get your home seen by more buyers.

    Get started

    List with your own agent

    Get your home in front of millions of buyers by listing it on Zillow.

    Learn how to do it

    Sell it yourself

    Take full control of how buyers see your home on Zillow by listing For Sale by Owner (FSBO).

    List your home

    What's special

    Modern comfortUnderstated finishesVintage cast-iron stoveRich oak floorsExpansive wrap-around deckQuiet acresBi-level layout
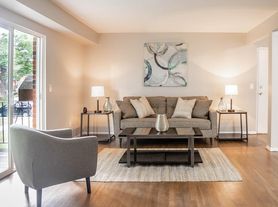
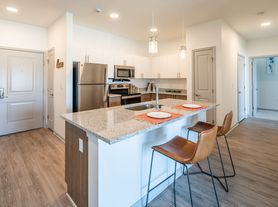
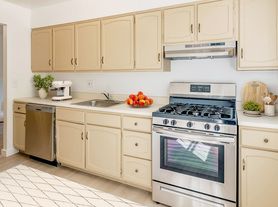
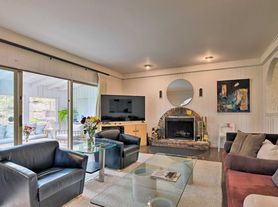
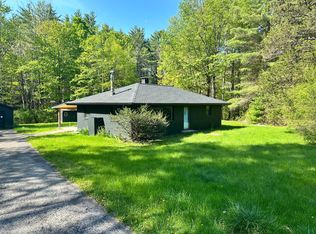
    Highwoods Haven rests on just over two quiet acres where sunlight filters through tall hardwoods and birdsong fills the air. Although the setting feels miles from anywhere, the property lies barely five minutes from Woodstock's Village Green and within a short, scenic drive of Kingston and Saugerties. A comprehensive 2021 renovation infused the four-bedroom, two-bath residence with modern comfort while preserving its artistic soul. Former owner and Woodstock author Helen Weaver once welcomed Jack Kerouac, Allen Ginsberg, and other luminaries beneath this very roof. Step through the front door and an airy great room unfolds - chef's kitchen, dining area, and living space flowing together beneath vaulted ceilings. Four glass sliders invite daylight to wander inside, then open wide to an expansive wrap-around deck and a deep screened porch. Mornings begin with coffee among the treetops, afternoons drift into alfresco lunches in summer shade, and evenings conclude with cocktails under a sky alive with stars. Inside, rich oak floors and understated finishes lend warmth without distraction, allowing the surrounding landscape to remain the home's quiet centerpiece. The bi-level layout is thoughtfully conceived for flexibility and privacy. Upstairs, a generous primary suite accommodates a king bed; one enjoys the romance of a wood-burning fireplace that casts a golden glow on winter evenings. A spa-style bath, finished in polished stone and brushed brass, serves this level with a deep soaking tub that invites an unhurried exhale. On the main floor, two additional bedrooms offer space for guests or a dedicated office, sharing a crisp, contemporary bath that echoes the home's calm aesthetic. Downstairs, a second living area gathers friends around a vintage cast-iron stove whose gentle heat amplifies the invitation to linger over movies or board games when snow drifts beyond the windows. There is a second primary suite bedroom with a bath, allowing guests to choose which floor to rest on. Comfort is engineered into every detail: a high-efficiency heat-pump system installed in 2023 provides room-by-room climate control; a brand-new well delivers excellent pressure; and smart-home technology allows you to adjust temperature or lighting from anywhere in the world. Life at Highwoods Haven extends well beyond its walls. Three minutes down the lane, members-only Zena Recreation Club offers a pool, tennis courts, and year-round community events. Trailheads leading to hidden waterfalls, glass-clear swimming holes, and protected nature preserves lace the surrounding hills. At the same time, farm-to-table restaurants, galleries, and live-music venues sustain Woodstock's legendary creative heartbeat. Rhinecliff Amtrak lies twenty minutes away, placing New York City less than two hours from your front door. In a region celebrated for its harmony of culture and wilderness, Highwoods Haven stands apart - private yet convenient, historic yet turnkey, effortless yet inspiring. It is a home designed not merely to be occupied, but to be experienced, savored, and remembered. A 3D Walkthrough Tour is available in the digital Lookbook or by request from the listing agent.

    Zillow last checked:

    Listing updated:

    Listed by:

    Leslie Foti 917-670-8509,

    Coldwell Banker Village Green,

    Laurie Ylvisaker 845-901-6129,

    Coldwell Banker Village Green

    Bought with:

    Jason Nadeau, 10401276113

    Compass Greater NY, LLC

    Source: HVCRMLS,MLS#: 20255309MLS Logo

    Facts & features

    Interior

    Bedrooms & bathrooms
    • Bedrooms: 4
    • Bathrooms: 2
    • Full bathrooms: 2
    Heating
    • Ductless, Electric, Fireplace(s)
    Cooling
    • Ductless
    Appliances
    • Included: Washer/Dryer, Refrigerator, Oven, Microwave, ENERGY STAR Qualified Dishwasher, Electric Oven, Built-In Electric Oven
    • Laundry: Laundry Room, Lower Level
    Features
    • 3 Seasons Room, Ceiling Fan(s), Chandelier, High Ceilings, High Speed Internet, Kitchen Island, Open Floorplan, Recreation Room, Smart Camera(s)/Recording, Stone Counters, Storage, Vaulted Ceiling(s)
    • Flooring: Luxury Vinyl, Tile, Wood
    • Doors: Sliding Doors
    • Basement: Finished,Walk-Out Access,Walk-Up Access
    Interior area
    • Total structure area: 1,948
    • Total interior livable area: 1,948 sqft
    • Finished area above ground: 1,285
    • Finished area below ground: 663

    Property

    Parking
    • Total spaces: 2
    • Parking features: Garage - Attached
    • Attached garage spaces: 2
    Features
    • Levels: Two
    • Stories: 2
    • Patio & porch: Deck, Porch, Screened, Wrap Around
    • Exterior features: Balcony, Fire Pit, Private Yard, Smart Camera(s)/Recording
    • Fencing: Partial
    Lot
    • Size: 2.17 Acres
    • Features: Back Yard, Front Yard, Landscaped, Level, Many Trees, Native Plants
    Details
    • Parcel number: 580002800300010070000000
    • Zoning: R3

    Construction

    Type & style
    • Home type: SingleFamily
    • Architectural style: Contemporary
    • Property subtype: Single Family Residence
    Materials
    • Frame
    • Foundation: Block, Slab
    • Roof: Asphalt
    Condition
    • Updated/Remodeled
    • New construction: No
    • Year built: 1977

    Utilities & green energy

    • Electric: 200+ Amp Service, Generator
    • Sewer: Septic Tank
    • Water: Well

    Community & HOA

    Location
    • Region: Kingston

    Financial & listing details

    • Price per square foot: $398/sqft
    • Tax assessed value: $226,200
    • Annual tax amount: $8,644
    • Date on market: 10/27/2025
    • Road surface type: Gravel

    Price history

    DateEventPrice
    3/16/2026Sold$775,000-3%$398/sqft
    Source: HVCRMLS #20255309 Report a problem
    2/2/2026Pending sale$799,000$410/sqft
    Source: HVCRMLS #20255309 Report a problem
    1/15/2026Contingent$799,000$410/sqft
    Source: HVCRMLS #20255309 Report a problem
    12/8/2025Listed for sale$799,000$410/sqft
    Source: HVCRMLS #20255309 Report a problem
    11/7/2025Contingent$799,000$410/sqft
    Source: HVCRMLS #20255309 Report a problem
    10/27/2025Listed for sale$799,000+75.6%$410/sqft
    Source: HVCRMLS #20255309 Report a problem
    8/13/2021Sold$455,000$234/sqft
    Source: HVCRMLS #20212268 Report a problem

    Public tax history

    Tax history is unavailable.

    Neighborhood: 12401

    Nearby schools

    GreatSchools rating