Pending, continue to show..Here is that very affordable, cute little three bedroom, one and a half bath Mid Century ranch in Woodstock that you have been waiting for! A Matterport walk through is available in videos. The semi-private lot is 1.2 level acres of beautifully groomed green areas, and a fully fenced large rear yard with cobblestone walls. This cozy home has hardwood floors, a beautiful european woodstove, a delightful remodeled custom walk-in shower, newer vinyl siding and many modern replacement windows. The home could be totally handi-cap accessible with a gently sloped ramp to the stone front porch landing. The primary heat is hot water baseboard from a newer boiler. In addition there is heat pump with a Mitzubishi split unit provides central air plus heat in the spacious living room/dining area that is bathed in natural light. Woodstock, known as the Colony of the Arts, is where it's at!! Centrally located in a wonderful neighborhood where you can walk your children, your dogs and your spouce!! The Hannoford Supermarket Plaza is 5 minutes away. The village green is about 3 miles away. Dining at the Red Onion, Cucina, the Blue Moon, Catskill Mtn Pizza, Oriole 9, Bread Alone, the Pub and other restaurants are all available in town. Shows at Levon Helm's Barn, the Bearsville Theatre complex, The Playhouse, Byrde on a Cliff Theater, the Blue Moon, the Colony and other venues are available in town. The beautiful Ashokan Rail Trail is close and skiing, at Belleayre, Hunter and Plattekill are within 40 minutes. The historical and hip city of Kingston and the Village of Saugerties located on the Hudson River are 15-20 minutes for boating and fishing. It's just 1 1/2 hours to NY City from Thruway exit 19 at Kingston. The Rynecliff Amtrack Train Station is just a half an hour. Share this as an Air BnB, live in as a primary residence or a permenant second home in the Catskills. It's location is a perfect blend of the country and some great nearby happenings.The sale is ''as is''. All information to be verified by buyers agent.
Closed
$385,000
92 Wichtree Road, Woodstock, NY 12498
3beds
1,033sqft
Single Family Residence
Built in 1954
1.2 Acres Lot
$385,400 Zestimate®
$373/sqft
$3,620 Estimated rent
Home value
$385,400
$347,000 - $428,000
$3,620/mo
Zestimate® history
Owner options
List your home for rent
$3,620/mo
Rent Zestimate®
Find your next renter with Zillow Rental Manager. Plus, with online applications, you can quickly screen prospective tenants – for free.
$3,620/mo
Rent Zestimate®
Refinance and save
$2,757/mo
Est. payment
Refinancing to a lower rate could help reduce your monthly payments and save thousands over the life of the loan.
$2,757/mo
Est. payment
Explore your selling options
Work with a Zillow partner agent
Leverage their expertise and Zillow's premium Showcase listings to get your home seen by more buyers.
Get startedList with your own agent
Get your home in front of millions of buyers by listing it on Zillow.
Learn how to do itSell it yourself
Take full control of how buyers see your home on Zillow by listing For Sale by Owner (FSBO).
List your homeWhat's special
Beautiful european woodstoveMany modern replacement windowsHardwood floorsSemi-private lotNewer vinyl siding
Zillow last checked:
Listing updated:
Listed by:
William St John 845-802-3638,
Win Morrison Realty
Bought with:
William St John, 10401262696
Win Morrison Realty
Source: HVCRMLS,MLS#: 20261495
Facts & features
Interior
Bedrooms & bathrooms
- Bedrooms: 3
- Bathrooms: 2
- Full bathrooms: 1
- 1/2 bathrooms: 1
Heating
- Baseboard, Central, Ductless, Heat Pump, Hot Water, Oil, Wood Stove
Cooling
- Central Air, Dual, Ductless, Heat Pump, See Remarks
Appliances
- Included: Water Purifier, Water Heater, Washer, Microwave, Gas Range, Exhaust Fan, Dryer, Built-In Refrigerator, Built-In Gas Range
- Laundry: Electric Dryer Hookup, In Garage, Washer Hookup
Features
- Cedar Closet(s), Ceiling Fan(s), Chandelier, Entrance Foyer, High Speed Internet, Laminate Counters
- Flooring: Ceramic Tile, Hardwood
- Doors: ENERGY STAR Qualified Doors
- Windows: Double Pane Windows, Insulated Windows, Screens, Storm Window(s)
- Basement: Block,Crawl Space,Interior Entry
- Has fireplace: No
Interior area
- Total structure area: 1,033
- Total interior livable area: 1,033 sqft
- Finished area above ground: 1,033
- Finished area below ground: 0
Property
Parking
- Total spaces: 1
- Parking features: Garage Faces Front, Gravel
- Attached garage spaces: 1
Accessibility
- Accessibility features: Accessible Bedroom, Accessible Central Living Area, Accessible Closets, Accessible Doors, Accessible Full Bath, Accessible Hallway(s), Accessible Kitchen, Central Living Area, Customized Wheelchair Accessible, Grip-Accessible Features
Features
- Levels: One
- Stories: 1
- Entry location: Front
- Patio & porch: Front Porch, Rear Porch, Screened
- Exterior features: Garden, Gas Grill, Private Yard, Rain Gutters
- Pool features: None
- Fencing: Back Yard,Chain Link,Full
- Has view: Yes
- View description: Neighborhood, Trees/Woods
Lot
- Size: 1.2 Acres
- Features: Back Yard, Front Yard, Garden, Gentle Sloping, Landscaped, Level, Many Trees, See Remarks
Details
- Additional structures: Shed(s)
- Parcel number: 27.1954
- Zoning: R1
- Zoning description: Single family residential.
- Special conditions: Standard
- Other equipment: Fuel Tank(s), Generator
Construction
Type & style
- Home type: SingleFamily
- Architectural style: Ranch
- Property subtype: Single Family Residence
Materials
- Frame, Vinyl Siding
- Foundation: Block, Slab, See Remarks
- Roof: Asphalt,Shingle
Condition
- Updated/Remodeled
- New construction: No
- Year built: 1954
Utilities & green energy
- Electric: 100 Amp Service, Circuit Breakers
- Sewer: Engineered Septic, Septic Tank
- Water: Private, Well
- Utilities for property: Cable Connected, Electricity Connected, Phone Available
Green energy
- Energy efficient items: Thermostat, Windows
Community & HOA
Community
- Features: Street Lights, Suburban
- Security: Carbon Monoxide Detector(s), Security Lights, Smoke Detector(s)
HOA
- Has HOA: No
Location
- Region: Woodstock
Financial & listing details
- Price per square foot: $373/sqft
- Tax assessed value: $160,600
- Annual tax amount: $6,137
- Date on market: 4/10/2026
- Listing terms: Cash,Conventional
- Inclusions: Large shed, snow thrower and all appiances as stated in MLS #20261495.
- Electric utility on property: Yes
- Road surface type: Asphalt
Price history
| Date | Event | Price |
|---|---|---|
| 9/9/2026 | Sold | $385,000-7.2%$373/sqft |
Source:  HVCRMLS #20261495 Report a problem HVCRMLS #20261495 Report a problem | ||
| 4/28/2026 | Pending sale | $415,000$402/sqft |
Source: HVCRMLS #20261495 Report a problem | ||
| 4/10/2026 | Listed for sale | $415,000+180.6%$402/sqft |
Source: HVCRMLS #20261495 Report a problem | ||
| 5/24/1999 | Sold | $147,900$143/sqft |
Source: Public Record Report a problem | ||
Public tax history
| Year | Property taxes | Tax assessment |
|---|---|---|
| 2025 | -- | $160,600 |
| 2024 | -- | $160,600 |
| 2023 | -- | $160,600 |
| 2022 | -- | $160,600 |
| 2021 | -- | $160,600 |
| 2020 | -- | $160,600 |
| 2019 | -- | $160,600 |
| 2018 | -- | $160,600 |
| 2017 | $3,029 | $160,600 |
| 2016 | -- | $160,600 |
| 2015 | -- | $160,600 |
| 2014 | -- | $160,600 +6.7% |
| 2013 | -- | $150,500 |
| 2011 | -- | $150,500 |
| 2010 | -- | $150,500 |
| 2009 | -- | $150,500 |
| 2008 | -- | $150,500 |
| 2007 | -- | $150,500 |
| 2006 | -- | $150,500 |
| 2005 | -- | $150,500 |
| 2004 | -- | $150,500 +81.3% |
| 2003 | -- | $83,000 |
| 2002 | -- | $83,000 |
| 2001 | -- | $83,000 |
| 2000 | -- | $83,000 |
Find assessor info on the county website
Neighborhood: 12498
Nearby homes
- $396,0003 bd1 ba1.4k sqft90 Witchtree Rd, Woodstock, NY 12498Off Market
- $491,3003 bd2 ba1.3k sqft96 Witchtree Rd, Woodstock, NY 12498Off Market
- $488,9003 bd2 ba1.9k sqft17 Forestwood Dr, Woodstock, NY 12498Off Market
- $633,4004 bd3 ba-- sqft15 Forestwood Dr, Woodstock, NY 12498Off Market
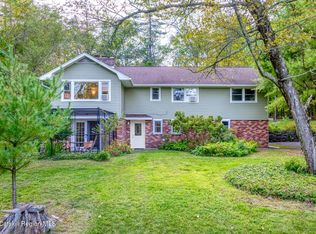
- $533,8004 bd2 ba1.8k sqft2 Violet Pl, Woodstock, NY 12498Off Market
- $685,0003 bd3 ba2.3k sqft87 Witchtree Rd, Woodstock, NY 12498Sold
- $560,0003 bd2 ba2k sqft84 Witchtree Rd, Woodstock, NY 12498Off Market
- $792,2004 bd3 ba2.3k sqft21 Forestwood Dr, Woodstock, NY 12498Off Market
Nearby schools
GreatSchools rating
- 3/10M Clifford Miller Middle SchoolGrades: 5-8Distance: 5.5 mi
- 4/10Kingston High SchoolGrades: 9-12Distance: 8.2 mi
- 6/10E R Crosby Elementary SchoolGrades: K-4Distance: 5.5 mi
Schools provided by the listing agent
- Elementary: Chambers K-4
Source: HVCRMLS. This data may not be complete. We recommend contacting the local school district to confirm school assignments for this home.
- New York
- Ulster County
- Woodstock
- 12498
- 92 Wichtree Road
