**STR with a Cap rate of 8%+** Welcome to Spence Manor! A true icon of country music history with an enviable location in the heart of Music Row (and the correct zoning eligibility). This listing is for a portfolio of SIX UNITS (including a penthouse that sleeps 12), blends a prime location, rich storytelling, notable guest experience, and proven profitability within one of the area's most desirable corridors. Here, you and yours guests never sacrifice location and all units are fully renovated. Originally a hotel where Elvis, Johnny Cash, Dolly, and more stayed, the guitar-shaped pool sets the scene while live music from Demonbreun drifts up and down the sidewalks. This is an authentic Nashville experience that other buildings simply cannot touch. Walkable to Broadway, The Gulch, and Edgehill, and with parking on-site, this portfolio presents a turnkey opportunity for investors on Day 1 with a long-standing and proven track record of guest reviews and income. This premier location offers all of the touchpoints that guests are searching for, making these units a standout in a competitive short-term rental market. Option to connect two additional units together to create an additional 4 bed, 2 bath stay would further maximize profit. HOA includes: Water, Electricity, Exterior Maintenance, Grounds Maintenance, and Trash Pickup. Financials available. This is an active and very busy short-term rental! Showings will be scheduled around booking calendar.
Active
$2,980,000
11 Music Sq E #608, Nashville, TN 37203
12beds
5,450sqft
High Rise, Residential, Condominium
Built in 1974
-- sqft lot
$-- Zestimate®
$547/sqft
$805/mo HOA
What's special
Guitar-shaped poolParking on-site
- 38 days |
- 371 |
- 12 |
Zillow last checked:
Listing updated:
Listed by:
Sarah Butler 615-364-9634,
Compass RE 615-475-5616
Source: RealTracs MLS as distributed by MLS GRID,MLS#: 3278140
Facts & features
Interior
Bedrooms & bathrooms
- Bedrooms: 12
- Bathrooms: 7
- Full bathrooms: 7
- Main level bedrooms: 12
Heating
- Central
Cooling
- Central Air
Appliances
- Included: Electric Oven, Electric Range, Refrigerator
Features
- Flooring: Wood, Laminate, Tile
- Basement: None
Interior area
- Total structure area: 5,450
- Total interior livable area: 5,450 sqft
- Finished area above ground: 5,450
Property
Parking
- Total spaces: 6
- Parking features: Unassigned
- Garage spaces: 6
Features
- Levels: One
- Stories: 6
Lot
- Size: 871 Square Feet
Details
- Parcel number: 093130A60600CO
- Special conditions: Standard
Construction
Type & style
- Home type: Condo
- Property subtype: High Rise, Residential, Condominium
- Attached to another structure: Yes
Materials
- ICFs (Insulated Concrete Forms)
Condition
- New construction: No
- Year built: 1974
Utilities & green energy
- Sewer: Public Sewer
- Water: Public
- Utilities for property: Water Available
Community & HOA
Community
- Subdivision: Spence Manor
HOA
- Has HOA: Yes
- Services included: Electricity, Maintenance Structure, Maintenance Grounds, Recreation Facilities, Pest Control, Trash, Water
- HOA fee: $805 monthly
Location
- Region: Nashville
Financial & listing details
- Price per square foot: $547/sqft
- Tax assessed value: $271,400
- Annual tax amount: $3,080
- Date on market: 7/13/2026
Estimated market value
Not available
Estimated sales range
Not available
Not available
Price history
| Date | Event | Price |
|---|---|---|
| 7/13/2026 | Listed for sale | $2,980,000$547/sqft |
Source:  RealTracs MLS as distributed by MLS GRID #3278140 Report a problem RealTracs MLS as distributed by MLS GRID #3278140 Report a problem | ||
Public tax history
| Year | Property taxes | Tax assessment |
|---|---|---|
| 2025 | $3,055 -10.9% | $108,560 +3% |
| 2024 | $3,430 | $105,400 |
| 2023 | $3,430 | $105,400 |
| 2022 | $3,430 -1% | $105,400 |
| 2021 | $3,466 +18.4% | $105,400 +52% |
| 2020 | $2,926 +33.8% | $69,320 |
| 2019 | $2,187 +60% | $69,320 +60% |
| 2018 | $1,367 | $43,325 |
| 2017 | -- | $43,325 +71.1% |
| 2016 | $1,367 +19.5% | $25,325 |
| 2015 | $1,144 | $25,325 |
| 2014 | $1,144 | $25,325 |
| 2013 | -- | $25,325 -15.6% |
| 2012 | -- | $30,000 |
| 2011 | -- | $30,000 |
| 2010 | -- | $30,000 -37.5% |
| 2009 | -- | $48,000 +156% |
| 2008 | -- | $18,750 |
| 2007 | -- | $18,750 |
| 2006 | -- | -- |
| 2005 | -- | -- |
| 2004 | -- | -- |
| 2003 | -- | -- |
| 2002 | -- | -- |
Find assessor info on the county website
Monthly payment
Est. payment
Payment breakdown
Explore the cost of this home by adjusting the details. Changes won't be saved.Climate risks
Neighborhood: 37203
Nearby schools
GreatSchools rating
- 7/10Eakin Elementary SchoolGrades: K-5Distance: 1.4 mi
- 8/10West End Middle SchoolGrades: 6-8Distance: 2.2 mi
- 6/10Hillsboro High SchoolGrades: 9-12Distance: 3.3 mi
Schools provided by the listing agent
- Elementary: Eakin Elementary
- Middle: West End Middle School
- High: Hillsboro Comp High School
Source: RealTracs MLS as distributed by MLS GRID. This data may not be complete. We recommend contacting the local school district to confirm school assignments for this home.
- $282,5001 bd1 ba750 sqft11 Music Sq E APT 208, Nashville, TN 37203Off Market
- $273,4001 bd1 ba750 sqft11 Music Sq E APT 303, Nashville, TN 37203Off Market
- $282,8001 bd1 ba750 sqft11 Music Sq E APT 305, Nashville, TN 37203Off Market
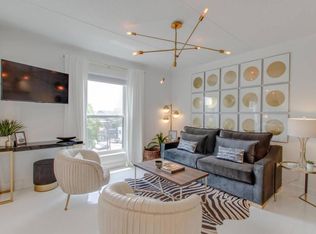
- $288,5001 bd1 ba725 sqft11 Music Sq E APT 602, Nashville, TN 37203Off Market
- $288,4001 bd1 ba750 sqft11 Music Sq E APT 603, Nashville, TN 37203Off Market
- $444,7002 bd2 ba1.1k sqft11 Music Sq E APT 103, Nashville, TN 37203Off Market
- $384,0002 bd2 ba1.1k sqft11 Music Sq E APT 104, Nashville, TN 37203Off Market
- $256,7001 bd1 ba750 sqft11 Music Sq E APT 204, Nashville, TN 37203Off Market
A local agent can set up tours, give advice and negotiate with sellers.
A local lender can help you make sure your offer is ready when you are.
Similar homes
- $2,350,00010 bd10 ba5.4k sqft20 Fern Ave, Nashville, TN 37207For Sale

 MLS ID #3248375, Darbi Bolton. RealTracs MLS as distributed by MLS GRID
 - $3,150,00013 bd16 ba7.7k sqft314 E Trinity Lane 3 4 #1-2, Nashville, TN 37207New Construction
 MLS ID #3191831, Adam Myers. RealTracs MLS as distributed by MLS GRID
 - $2,390,0009 bd9 ba5.2k sqft1233 Lischey Ave, Nashville, TN 37207For Sale
 MLS ID #3078877, Deborah Vahle. RealTracs MLS as distributed by MLS GRID
