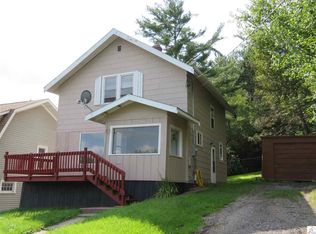
Tucked away in a peaceful, secluded setting, this beautifully updated home is a nature lover’s dream! The inviting interior features an updated kitchen with stainless steel appliances, updated bathrooms and comfortable living spaces filled with warmth and character. Outside, the impressive backyard feels like a private retreat, complete with mature trees, gorgeous terraced landscaping and multiple Trex deck areas for relaxing or entertaining. A charming covered front porch, maintenance-free railing and a Trex walkway add even more appeal. Outdoor enthusiasts will love being just half a block from the Munger Trail, within walking distance of the DWP Railroad Trail, a few blocks away from the bottom of Spirit Mountain and approximately half a mile from a boat landing. Thoughtfully updated inside and out, this peaceful property offers a rare combination of privacy, recreation and convenience. Schedule your showing and experience this one-of-a-kind setting for yourself!
For sale
$335,000
11 N 93rd Ave W, Duluth, MN 55808
2beds
1,842sqft
Single Family Residence
Built in 1921
0.28 Acres Lot
$-- Zestimate®
$182/sqft
$-- HOA
What's special
Charming covered front porchMaintenance-free railingTrex walkwayInviting interiorUpdated bathroomsMature treesGorgeous terraced landscaping
- 10 hours
- 377
- 32
Zillow last checked:
Listing updated:
Listed by:
Frank Messina 218-349-2140,
Messina & Associates Real Estate,
Christopher Jacobson 218-269-2206,
Messina & Associates Real Estate
Source: Lake Superior Area Realtors as distributed by MLS GRID,MLS#: 6127772
Facts & features
Interior
Bedrooms & bathrooms
- Bedrooms: 2
- Bathrooms: 2
- Full bathrooms: 1
- 3/4 bathrooms: 1
Primary bedroom
- Description: carpeted, skylight, plenty of closet space, vinyl windows
- Level: Second
- Area: 190 Square Feet
- Dimensions: 19 x 10
Bedroom
- Description: carpeted, ample closet space
- Level: Second
- Area: 133 Square Feet
- Dimensions: 19 x 7
Dining room
- Description: New Walsh vinyl windows, Marvin sliding glass doors
- Level: Main
- Area: 143 Square Feet
- Dimensions: 13 x 11
Dining room
- Description: New Walsh vinyl windows, New flooring
- Level: Main
- Area: 190 Square Feet
- Dimensions: 19 x 10
Kitchen
- Description: New Walsh vinyl windows, granite countertops, stainless steel appliances
- Level: Main
- Area: 143 Square Feet
- Dimensions: 13 x 11
Laundry
- Description: 3/4 bath, finished laundry area
- Level: Basement
- Area: 160 Square Feet
- Dimensions: 20 x 8
Living room
- Description: commercial grade vinyl flooring with crown molding, New Walsh viynl windows
- Level: Main
- Area: 156 Square Feet
- Dimensions: 13 x 12
Mud room
- Description: Storage area built in with coat closet
- Level: Main
- Area: 56 Square Feet
- Dimensions: 8 x 7
Rec room
- Description: Tile floor, new vinyl windows with oak trim wains coated
- Level: Basement
- Area: 144 Square Feet
- Dimensions: 9 x 16
Heating
- Baseboard, Forced Air, Natural Gas
Cooling
- Central Air
Appliances
- Included: Water Heater-Gas, Dishwasher, Disposal, Dryer, Microwave, Range, Refrigerator, Washer
- Laundry: Dryer Hook-Ups, Washer Hookup
Features
- Doors: Patio Door
- Windows: Skylight(s), Vinyl Windows
- Basement: Full,Finished,Bath,Den/Office,Washer Hook-Ups,Dryer Hook-Ups
- Has fireplace: No
Interior area
- Total interior livable area: 1,842 sqft
- Finished area above ground: 1,146
- Finished area below ground: 696
Property
Parking
- Total spaces: 2
- Parking features: Off Street, On Street, Asphalt, Detached, Electrical Service
- Garage spaces: 2
- Has uncovered spaces: Yes
Features
- Patio & porch: Deck, Patio
- Exterior features: Rain Gutters
Lot
- Size: 0.28 Acres
- Dimensions: 100 x 123
- Features: High
Details
- Foundation area: 816
- Parcel number: 010282000220 & 010282000200
Construction
Type & style
- Home type: SingleFamily
- Architectural style: Traditional
- Property subtype: Single Family Residence
Materials
- Other, Frame/Wood
- Foundation: Concrete Perimeter
- Roof: Asphalt Shingle
Condition
- Previously Owned
- Year built: 1921
Utilities & green energy
- Electric: Minnesota Power
- Sewer: Public Sewer
- Water: Public
- Utilities for property: Cable, DSL, Fiber Optic, Satellite
Community & HOA
HOA
- Has HOA: No
Location
- Region: Duluth
Financial & listing details
- Price per square foot: $182/sqft
- Annual tax amount: $2,428
- Date on market: 9/3/2026
- Cumulative days on market: 1 day
- Listing terms: Cash,Conventional
- Road surface type: Paved
Estimated market value
Not available
Estimated sales range
Not available
Not available
Price history
| Date | Event | Price |
|---|---|---|
| 9/3/2026 | Listed for sale | $335,000$182/sqft |
Source: | ||
Public tax history
Tax history is unavailable.
Monthly payment
Est. payment