Skip main navigation
Off market
  • $231,400

    3 N 93rd Ave W, Duluth, MN 55808

    2beds
    840sqft
    Single Family Residence
    Built in 1921
    6,969.6 Square Feet Lot
    $231,400 Zestimate®
    $275/sqft
    $1,574 Estimated rent

    Home value

    $231,400

    $213,000 - $252,000

    $1,574/mo

    Zestimate® history
    Loading
    Loading...

    Owner options

    List your home for rent

    $1,574/mo

    Rent Zestimate®

    Find your next renter with Zillow Rental Manager. Plus, with online applications, you can quickly screen prospective tenants – for free.

    Learn more

    $1,574/mo

    Rent Zestimate®

    Refinance and save

    $1,185/mo

    Est. payment

    Refinancing to a lower rate could help reduce your monthly payments and save thousands over the life of the loan.

    See today's rates

    $1,185/mo

    Est. payment

    Explore your selling options

    Work with a Zillow partner agent

    Leverage their expertise and Zillow's premium Showcase listings to get your home seen by more buyers.

    Get started

    List with your own agent

    Get your home in front of millions of buyers by listing it on Zillow.

    Learn how to do it

    Sell it yourself

    Take full control of how buyers see your home on Zillow by listing For Sale by Owner (FSBO).

    List your home

    What's special

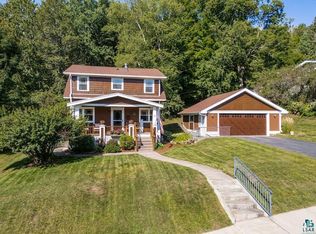
    This is the home with parklike yard of your dreams! Listen to the waterfall and meandering creek as you sip coffee on your patio, as you grill on a hot summer day, and even as you fall asleep. What a treat! But there's more! This picture perfect 2+ bedroom home is full of Character and has been lovingly restored within the last year. Walk-in to gleaming hardwood floors and an Open Dining and Living Room Area perfect for entertaining or for cozy nights at home. The kitchen is practical and has a window over the sink looking out to your park-like yard. You'll feel like you're in the country here as you watch the wildlife outside! The two bedrooms are right next to each other, both with great closets and hardwood floors. Upstairs is a wonderful bonus space with hardwood floors overlooking the woods out back! The walk-out basement is perfect for your bike / outdoor gear storage and includes a workshop and Laundry area! BRAND NEW FURNACE and duct work is ready for your cozy winter in this home along with some updated electrical. All of this in such a cute and unique home, yet, this yard and location may be the best part! Take a walk over the bridge from your patio and you're in the woods listening to the creek with lots of perennials and multiple different variety of apple trees near by. Off the beaten path on a quiet street with tons of city parks and trails right out your door to include the DWP/Duluth Traverse trail that connects you to COGGS Mountain Bike trails, The Willard Munger paved trail and The Superior Hiking Trails. Call today before it's too late!

    This property is off market, which means it's not currently listed for sale or rent on Zillow. This may be different from what's available on other websites or public sources.

    Zillow last checked:

    Listing updated:

    Listed by:

    Casey Scrignoli 218-343-2222,

    Messina & Associates Real Estate

    Bought with:

    Casey Scrignoli, MN 40458991 | WI 87733-94

    Messina & Associates Real Estate

    Source: Lake Superior Area Realtors as distributed by MLS GRID,MLS#: 6087747MLS Logo

    Facts & features

    Interior

    Bedrooms & bathrooms
    • Bedrooms: 2
    • Bathrooms: 1
    • Full bathrooms: 1
    • Main level bedrooms: 1
    Bedroom
    • Level: Main
    • Area: 80 Square Feet
    • Dimensions: 10 x 8
    Bedroom
    • Level: Main
    • Area: 110 Square Feet
    • Dimensions: 11 x 10
    Dining room
    • Level: Main
    • Area: 110 Square Feet
    • Dimensions: 11 x 10
    Kitchen
    • Level: Main
    • Area: 64 Square Feet
    • Dimensions: 8 x 8
    Living room
    • Level: Main
    • Area: 140 Square Feet
    • Dimensions: 14 x 10
    Heating
    • Forced Air
    Features
    • Basement: Full,Walkout
    • Has fireplace: No
    Interior area
    • Total interior livable area: 840 sqft
    • Finished area above ground: 840
    • Finished area below ground: 0

    Property

    Parking
    • Parking features: None
    Lot
    • Size: 6,969 sqft
    • Dimensions: 70 x 100
    Details
    • Foundation area: 748
    • Parcel number: 010282000260

    Construction

    Type & style
    • Home type: SingleFamily
    • Architectural style: Bungalow
    • Property subtype: Single Family Residence
    Materials
    • Wood, Frame/Wood
    • Foundation: Concrete Perimeter, Stone
    Condition
    • Previously Owned
    • Year built: 1921

    Utilities & green energy

    • Electric: Minnesota Power
    • Sewer: Public Sewer
    • Water: Public

    Community & neighborhood

    Location
    • Region: Duluth

    Other

    Other facts
    • Listing terms: Cash,Conventional

    Price history

    DateEventPrice
    1/24/2020Sold$140,000+27.3%$167/sqft
    Source: Lake Superior Area Realtors as distributed by MLS GRID #6087747 Report a problem
    9/4/2018Sold$110,000$131/sqft
    Source: Lake Superior Area Realtors as distributed by MLS GRID #6077472 Report a problem

    Public tax history

    Tax history is unavailable.

    Neighborhood: Riverside

    Nearby schools

    GreatSchools rating
    Get pre-qualified for a loan
    At Zillow Home Loans, we can pre-qualify you in as little as 5 minutes with no impact to your credit score.

    An equal housing lender. NMLS #10287.

    Sell for more on Zillow
    Get a Zillow Showcase℠ listing at no additional cost and you could sell for .
    $231,400
    2% more
    +$4,628
    With Zillow Showcase(estimated)
    $236,028