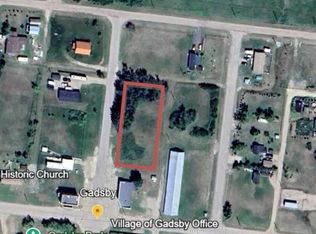
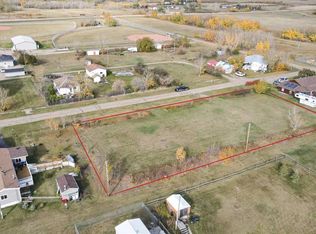
Welcome to the quiet community of Gadsby, where small-town living means space, privacy, and comfort. Situated on four lots, this well-maintained 3-bedroom, 2-bathroom manufactured home offers plenty of room both inside and out. Natural light pours through the large windows, creating a bright and inviting living space. The spacious primary bedroom features a private 4-piece ensuite, while two additional bedrooms provide flexibility for family, guests, or a home office. Outside, you'll find a large deck designed to enjoy the peaceful surroundings. The main deck measures 30'4" x 12'5", complemented by an 8'3" x 8' BBQ deck and an 8' x 8' porch deck. Wheelchair-accessible access to the deck provides added convenience and accessibility. Mature trees surround the property, offering shade, privacy, and a beautiful natural setting. Recent exterior updates include new shingles and siding completed in 2020, giving the home great curb appeal and added peace of mind. If you're looking for affordable living with a large yard, mature trees, and the charm of a quiet Alberta community, this property is one you won't want to miss.
For sale
C$100,000
11 NE 3rd St, White Sands, AB T0C 3B0
3beds
1,207sqft
Single Family Residence
Built in 2006
8,276 Square Feet Lot
$-- Zestimate®
C$83/sqft
C$-- HOA
What's special
Situated on four lotsSpacious primary bedroomGreat curb appealLarge yard
- 2 days |
- 35 |
- 2 |
Zillow last checked:
Listing updated:
Listed by:
Allison Baird, Associate,
Heartland Real Estate
Source: courtesy of Pillar9 System,MLS®#: A2331501 Originating MLS®#: Alberta West Realtors Association
Originating MLS®#: Alberta West Realtors AssociationFacts & features
Interior
Bedrooms & bathrooms
- Bedrooms: 3
- Bathrooms: 2
- Full bathrooms: 2
Other
- Level: Main
- Dimensions: 14`8" x 12`3"
Bedroom
- Level: Main
- Dimensions: 9`7" x 9`2"
Bedroom
- Level: Main
- Dimensions: 9`2" x 9`1"
Other
- Level: Main
- Dimensions: 7`11" x 5`0"
Other
- Level: Main
- Dimensions: 9`3" x 5`0"
Dining room
- Level: Main
- Dimensions: 8`0" x 8`2"
Kitchen
- Level: Main
- Dimensions: 10`7" x 8`2"
Living room
- Level: Main
- Dimensions: 16`10" x 14`9"
Heating
- Forced Air
Cooling
- None
Appliances
- Included: Bar Fridge, Dishwasher, Dryer, Stove(s)
- Laundry: Laundry Room
Features
- Ceiling Fan(s), Soaking Tub
- Flooring: Carpet, Linoleum
- Basement: None
- Has fireplace: No
Interior area
- Total interior livable area: 1,207 sqft
Property
Parking
- Total spaces: 2
- Parking features: Off Street
Accessibility
- Accessibility features: Accessible Approach with Ramp, No Stairs/One Level
Features
- Levels: One
- Stories: 1
- Patio & porch: Deck
- Exterior features: Storage
- Fencing: Partial
- Frontage length: 35.00M 114`10"
Lot
- Size: 8,276 Square Feet
- Dimensions: 100.00X115.00
- Features: Back Lane, Level, Rectangular Lot, Treed
Details
- Additional structures: Shed(s)
- Parcel number: 57151753
- Zoning: RS
Construction
Type & style
- Home type: SingleFamily
- Property subtype: Single Family Residence
Materials
- Vinyl Siding
- Foundation: None
- Roof: Asphalt Shingle
Condition
- New construction: No
- Year built: 2006
Community & HOA
Community
- Features: Other
- Subdivision: NONE
HOA
- Has HOA: No
Location
- Region: White Sands
Financial & listing details
- Price per square foot: C$83/sqft
- Date on market: 7/26/2026
- Inclusions: 2 sheds, piano
Allison Baird, Associate
Allison Baird, Associate
By pressing Contact Agent, you agree that the real estate professional identified above may call/text you about your search, which may involve use of automated means and pre-recorded/artificial voices. You don't need to consent as a condition of buying any property, goods, or services. Message/data rates may apply. You also agree to our Terms of Use. Zillow does not endorse any real estate professionals. We may share information about your recent and future site activity with your agent to help them understand what you're looking for in a home.
Price history
Price history is unavailable.
Public tax history
Tax history is unavailable.
Climate risks
Neighborhood: T0C
Nearby schools
GreatSchools rating
No schools nearby
We couldn't find any schools near this home.
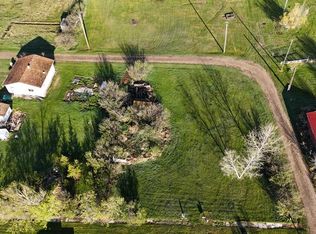
- C$25,0000.66 Acres23 3rd St, White Sands, AB T0C3B0Lot/Land
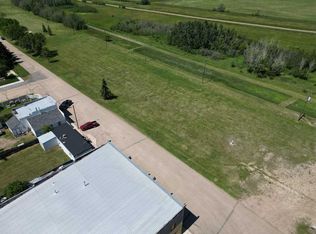
- C$95,0000.66 Acres204 2nd Ave, Ma Me O Beach, AB T0C1X0Lot/Land
- C$14,0000.26 Acres2nd St NW #26, Wetaskiwin County No. 10, AB T0C0A0Lot/Land
- C$15,0008,276.4 Square Feet5008 50th Ave, Warburg, AB T0C2T0Lot/Land
- C$15,0008,276.4 Square Feet5006 50th Ave, Thorsby, AB T0C2P0Lot/Land
- C$15,0008,276.4 Square Feet5002 50th Ave, Rimbey, AB T0C0M0Lot/Land
- C$15,0008,276.4 Square Feet5010 50th Ave, Rimbey, AB T0C0M0Lot/Land
- C$95,0003 bd2 ba1.2k sqft107 S George St, Halkirk, AB T0C1M0For Sale
Similar homes
- C$95,0003 bd2 ba1.2k sqft107 S George St, Halkirk, AB T0C 1M0For Sale
 MLS ID #A2314287, Tim Mcrae, Associate, Maxwell Real Estate Solutions Ltd.. courtesy of Pillar9 System
 - C$137,5003 bd1 ba1.2k sqft6103 S Spruce Dr, Stettler, AB T4K 1G5For Sale
 MLS ID #A2319800, Julie Greiner, Associate, Real Broker. courtesy of Pillar9 System
 - C$129,9001 bd1 ba864 sqft4814A E 49th St #204, Stettler, AB T0C 2L0For Sale
 MLS ID #A2330134, Terry Chesla, Broker, Re/Max 1st Choice Realty. courtesy of Pillar9 System
