Welcome to this charming single story home, perfect for first time home buyers. Featuring 3 bedrooms, 1.75 bathrooms, 1,346 square feet and 2 car garage on .46 acres. The home has been refreshed with a brand new roof, interior paint and new carpeting, making it move in ready. 2 fireplaces adding warmth and comfort to the living spaces. Sliding glass doors in both the eat in kitchen and dining room, allowing easy access to the large and private backyard. Great location. Close to highway, medical centers, schools, shopping, both military bases and 10 minutes to Seattle ferries.
Pending
Listed by: John L. Scott, Inc. • Donna Evans
$460,000
11 NW Bridle Ridge Pl, Bremerton, WA 98311
3beds
1,346sqft
Single Family Residence
Built in 1973
0.46 Acres Lot
$459,500 Zestimate®
$342/sqft
$-- HOA
What's special
New carpetingLarge and private backyardInterior paintBrand new roof
- --
- on Zillow
- 2,241
- views
- 270
- saves
Likely to sell faster than
Zillow last checked:
Listing updated:
Listed by:
Donna Evans,
John L. Scott, Inc.
Source: NWMLS as distributed by MLS GRID,MLS#: 2579053
Facts & features
Interior
Bedrooms & bathrooms
- Bedrooms: 3
- Bathrooms: 2
- Full bathrooms: 1
- 3/4 bathrooms: 1
- Main level bathrooms: 2
- Main level bedrooms: 3
Primary bedroom
- Level: Main
Bedroom
- Level: Main
Bedroom
- Level: Main
Bathroom full
- Level: Main
Bathroom three quarter
- Level: Main
Dining room
- Level: Main
Entry hall
- Level: Main
Family room
- Level: Main
Kitchen with eating space
- Level: Main
Living room
- Level: Main
Heating
- Fireplace, Forced Air, Natural Gas
Cooling
- None
Appliances
- Included: Dishwasher, Dryer, Refrigerator, Stove(s)/Range(s), Washer, Dishwasher(s), Dryer(s), Refrigerator(s), Washer(s), Water Heater: Electric, Water Heater Location: Garage
Features
- Bath Off Primary, Dining Room
- Flooring: Vinyl, Carpet
- Basement: None
- Number of fireplaces: 2
- Fireplace features: Wood Burning, Main Level: 2, Fireplace
Interior area
- Total structure area: 1,346
- Total interior livable area: 1,346 sqft
Property
Parking
- Total spaces: 2
- Parking features: Attached Garage
- Has attached garage: Yes
- Covered spaces: 2
Features
- Levels: One
- Stories: 1
- Entry location: Main
- Patio & porch: Bath Off Primary, Dining Room, Fireplace, Water Heater
Lot
- Size: 0.46 Acres
- Features: Corner Lot, Dead End Street, Paved, Cable TV, Deck, Fenced-Fully, Gas Available
- Topography: Level
- Residential vegetation: Fruit Trees, Garden Space
Details
- Parcel number: 44990000130005
- Special conditions: Standard
Construction
Type & style
- Home type: SingleFamily
- Architectural style: Traditional,1 Story
- Property subtype: Single Family Residence
Materials
- Wood Siding
- Foundation: Poured Concrete
- Roof: Composition
Condition
- Year built: 1973
- Major remodel year: 1973
Utilities & green energy
- Electric: Company: PSE
- Sewer: Septic Tank
- Water: Public, Company: City of Bremerton
- Utilities for property: Xfinity, Xfinity
Community & HOA
Community
- Subdivision: Fairgrounds
Location
- Region: Bremerton
Financial & listing details
- Price per square foot: $342/sqft
- Tax assessed value: $402,890
- Annual tax amount: $3,727
- Date on market: 9/10/2026
- Listing terms: Conventional,FHA,VA Loan
- Inclusions: Dishwasher(s), Dryer(s), Refrigerator(s), Stove(s)/Range(s), Washer(s)
Estimated market value
$459,500
$437,000 - $482,000
$2,702/mo
Price history
| Date | Event | Price |
|---|---|---|
| 9/30/2026 | Pending sale | $460,000$342/sqft |
Source:  NWMLS as distributed by MLS GRID #2579053 Report a problem NWMLS as distributed by MLS GRID #2579053 Report a problem | ||
| 9/10/2026 | Listed for sale | $460,000$342/sqft |
Source: NWMLS as distributed by MLS GRID #2579053 Report a problem | ||
Public tax history
| Year | Property taxes | Tax assessment |
|---|---|---|
| 2025 | $3,727 +1291.4% | $402,890 |
| 2024 | $268 +5.2% | $402,890 |
| 2023 | $255 -0.8% | $402,890 |
| 2022 | $257 -12.2% | $402,890 +20.7% |
| 2021 | $292 -4.3% | $333,890 +9.4% |
| 2020 | $306 -5.6% | $305,120 +17.4% |
| 2019 | $324 -12.6% | $259,890 +20.4% |
| 2018 | $370 -88.2% | $215,920 |
| 2017 | $3,133 +12.6% | $215,920 +11.4% |
| 2016 | $2,782 +571.3% | $193,820 +4.9% |
| 2015 | $414 | $184,780 +4.4% |
| 2014 | $414 -31.1% | $176,920 |
| 2013 | $601 -40.9% | $176,920 -6.3% |
| 2012 | $1,017 +3.9% | $188,780 -4.5% |
| 2011 | $979 +7.4% | $197,680 -6.7% |
| 2010 | $912 +174.2% | $211,850 -8.1% |
| 2009 | $333 +2.7% | $230,420 -4.3% |
| 2008 | $324 -8.2% | $240,760 +13.9% |
| 2007 | $353 -18.4% | $211,430 +41.5% |
| 2005 | $432 | $149,380 +23.5% |
| 2002 | -- | $120,930 +4.8% |
| 2001 | $1,722 +2.4% | $115,380 +5% |
| 2000 | $1,682 | $109,850 |
Find assessor info on the county website
Monthly payment
Est. payment
Payment breakdown
Explore the cost of this home by adjusting the details. Changes won't be saved.Climate risks
Neighborhood: 98311
Nearby schools
Schools provided by the listing agent
- Middle: Fairview Middle
- High: Olympic High
Source: NWMLS as distributed by MLS GRID. This data may not be complete. We recommend contacting the local school district to confirm school assignments for this home.
Similar homes
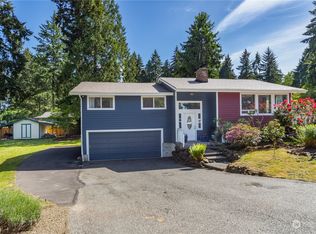
- $425,0003 bd2 ba1.1k sqft735 NW Firglade Drive, Bremerton, WA 98311Active
 MLS ID #2578950, Carly McGraw. NWMLS as distributed by MLS GRID
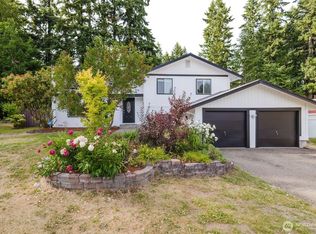
 - $475,0003 bd2 ba1.6k sqft5924 Nora Street NW, Bremerton, WA 98311Active
 MLS ID #2512140, Carly McGraw. NWMLS as distributed by MLS GRID
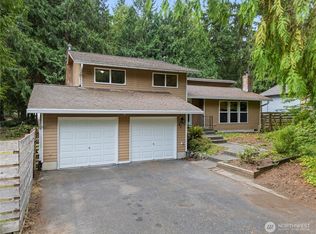
 - $439,0003 bd3 ba1.4k sqft7548 Carnival Place NW, Bremerton, WA 98311Active
 MLS ID #2573840, Carli Ryen. NWMLS as distributed by MLS GRID
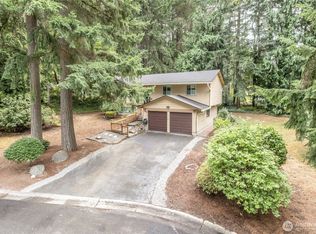
 - $475,0003 bd1 ba1.2k sqft4975 Johnson Street NW, Bremerton, WA 98311Active
 MLS ID #2576370, Kristina Moneypenny. NWMLS as distributed by MLS GRID
