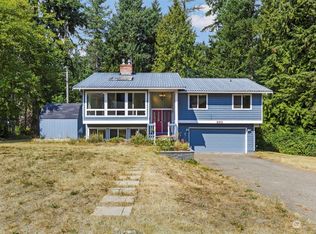
Space, Privacy & a Prime Central Kitsap Location! Situated on a spacious .46-acre lot, 2,022 SF home. The main level features a welcoming living room with a cozy wood-burning fireplace and dining area with access to a large deck overlooking the private, wooded backyard—perfect for relaxing, entertaining, or enjoying quiet mornings outdoors. The kitchen features stainless steel appliances, all included with the home. Downstairs, a spacious family room with a gas fireplace provides additional living space, along with flexible space ideal for a home office or hobby space. Stay comfortable year-round with a natural gas furnace and A/C. Additional features include a new water heater and washer and gas dryer. Located in the desirable Central Kitsap School District with convenient access to Silverdale shopping, dining, services, and military bases. A wonderful combination of space, privacy, convenience, and location!
Pending
Listed by: Windermere RE West Sound Inc • Romelle Gosselin
$495,000
187 NW Bridle Ridge Place, Bremerton, WA 98311
3beds
2,022sqft
Single Family Residence
Built in 1973
0.46 Acres Lot
$498,600 Zestimate®
$245/sqft
$-- HOA
What's special
Cozy wood-burning fireplacePrivate wooded backyard
- --
- on Zillow
- 1,615
- views
- 166
- saves
Likely to sell faster than
Zillow last checked:
Listing updated:
Listed by:
Romelle Gosselin,
Windermere RE West Sound Inc
Source: NWMLS as distributed by MLS GRID,MLS#: 2579244
Facts & features
Interior
Bedrooms & bathrooms
- Bedrooms: 3
- Bathrooms: 3
- Full bathrooms: 3
- Main level bathrooms: 2
- Main level bedrooms: 3
Primary bedroom
- Level: Main
Bedroom
- Level: Main
Bedroom
- Level: Main
Bathroom full
- Level: Main
Bathroom full
- Level: Main
Bathroom full
- Level: Lower
Den office
- Level: Lower
Dining room
- Level: Main
Entry hall
- Level: Split
Family room
- Level: Lower
Kitchen without eating space
- Level: Main
Living room
- Level: Main
Utility room
- Level: Lower
Heating
- Fireplace, Fireplace Insert, Forced Air, Heat Pump, Natural Gas, Wood
Cooling
- Forced Air, Heat Pump
Appliances
- Included: Dishwasher, Disposal, Dryer, Refrigerator, Stove(s)/Range(s), Washer, Dishwasher(s), Dryer(s), Garbage Disposal, Refrigerator(s), Washer(s), Water Heater Location: Utility Rm
Features
- Bath Off Primary, Ceiling Fan(s), Dining Room
- Flooring: Vinyl, Carpet
- Windows: Dbl Pane/Storm Window
- Basement: Finished
- Number of fireplaces: 2
- Fireplace features: Gas, Wood Burning, Lower Level: 1, Main Level: 1, Fireplace
Interior area
- Total structure area: 2,022
- Total interior livable area: 2,022 sqft
Property
Parking
- Total spaces: 6
- Parking features: Driveway, Attached Garage, RV Parking
- Has attached garage: Yes
- Covered spaces: 2
- Uncovered spaces: 4
Features
- Levels: Multi/Split
- Entry location: Split
- Patio & porch: Bath Off Primary, Ceiling Fan(s), Dbl Pane/Storm Window, Dining Room, Fireplace
Lot
- Size: 0.46 Acres
- Features: Cul-De-Sac, Paved, Cable TV, Deck, Gas Available, High Speed Internet, RV Parking
- Topography: Level
- Residential vegetation: Wooded
Details
- Parcel number: 44990000090001
- Special conditions: Standard
Construction
Type & style
- Home type: SingleFamily
- Architectural style: Split Entry
- Property subtype: Single Family Residence
Materials
- Wood Siding
- Foundation: Poured Concrete, Slab
- Roof: Composition
Condition
- Year built: 1973
Utilities & green energy
- Electric: Company: Puget Sound Energy
- Sewer: Septic Tank, Company: Septic
- Water: Public, Company: City of Bremerton
- Utilities for property: Xfinity, Xfinity
Community & HOA
Community
- Subdivision: Central Kitsap
Location
- Region: Bremerton
Financial & listing details
- Price per square foot: $245/sqft
- Tax assessed value: $484,010
- Annual tax amount: $955
- Date on market: 9/8/2026
- Listing terms: Conventional,FHA,VA Loan
- Inclusions: Dishwasher(s), Dryer(s), Garbage Disposal, Refrigerator(s), Stove(s)/Range(s), Washer(s)
Estimated market value
$498,600
$474,000 - $524,000
$2,909/mo
Price history
| Date | Event | Price |
|---|---|---|
| 9/18/2026 | Pending sale | $495,000$245/sqft |
Source:  NWMLS as distributed by MLS GRID #2579244 Report a problem NWMLS as distributed by MLS GRID #2579244 Report a problem | ||
| 9/8/2026 | Listed for sale | $495,000$245/sqft |
Source: NWMLS as distributed by MLS GRID #2579244 Report a problem | ||
Public tax history
| Year | Property taxes | Tax assessment |
|---|---|---|
| 2025 | $865 +73.9% | $484,010 |
| 2024 | $497 +5.2% | $484,010 |
| 2023 | $473 -42.3% | $484,010 |
| 2022 | $820 -12.2% | $484,010 +20.6% |
| 2021 | $933 -4.3% | $401,210 +15.3% |
| 2020 | $976 -5.6% | $347,850 +16.7% |
| 2019 | $1,033 -7.6% | $298,000 +20.9% |
| 2018 | $1,118 | $246,550 |
| 2017 | $1,118 -4.6% | $246,550 +10.5% |
| 2016 | $1,172 -6.6% | $223,150 +4.5% |
| 2015 | $1,254 | $213,630 +4.9% |
| 2014 | $1,254 -27.4% | $203,700 |
| 2013 | $1,728 -1.6% | $203,700 -5.5% |
| 2012 | $1,757 -28.4% | $215,560 -4% |
| 2011 | $2,455 -4.5% | $224,460 -5.3% |
| 2010 | $2,571 +1.5% | $236,930 -8.1% |
| 2009 | $2,534 -0.9% | $257,740 -4.1% |
| 2008 | $2,559 +0.9% | $268,880 +10.6% |
| 2007 | $2,537 +10.2% | $243,180 +41.3% |
| 2005 | $2,303 | $172,070 +24.9% |
| 2002 | -- | $137,820 +5.4% |
| 2001 | $1,896 +0.3% | $130,820 +6% |
| 2000 | $1,890 | $123,380 |
Find assessor info on the county website
Monthly payment
Est. payment
Payment breakdown
Explore the cost of this home by adjusting the details. Changes won't be saved.Climate risks
Neighborhood: 98311


Similar homes
- $475,0003 bd2 ba1.6k sqft5924 Nora Street NW, Bremerton, WA 98311Active
 MLS ID #2512140, Carly McGraw. NWMLS as distributed by MLS GRID
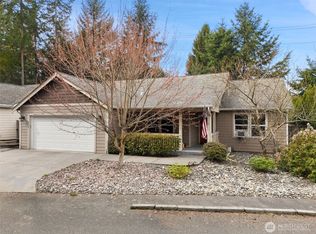
 - $530,0003 bd2 ba1k sqft1908 NE Bentley Drive, Bremerton, WA 98311Active
 MLS ID #2579646, Darren Rivers. NWMLS as distributed by MLS GRID
 - $544,0003 bd2 ba1.6k sqft8992 Denise Place NE, Bremerton, WA 98311Active
 MLS ID #2502367, MayElla Disney. NWMLS as distributed by MLS GRID
 - $484,9504 bd3 ba1.5k sqft6260 Alexis Drive NE, Bremerton, WA 98311Active
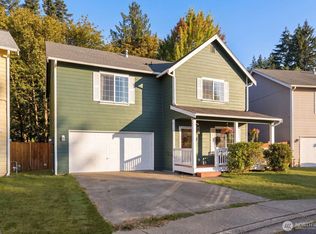 MLS ID #2575297, Brian Burfeind. NWMLS as distributed by MLS GRID
