Wonderfully unique, one owner 3BR + Bonus Victorian chalet with absolutely gorgeous comfortable aesthetic. Custom built, quality construction, top to bottom. This home has all the charm, character, space and flow for enjoying special moments with loved ones inside & out. Pride of ownership shows at every turn: Pristine hardwood floors, warm tongue and groove pine ceilings & refined exposed wood beams. Spacious welcoming dining opens to kitchen, enchanting living room w/ beautiful built-ins, oversize airy sitting room off kitchen w/ vaulted ceilings, skylights & wood stove. New carpet, lvp, interior paint and recently updated bathrooms with custom tile. Light and bright 500+ SF, west-facing deck off living room + big level yard, perfect for summer fun and enjoyment. Lower level family room plus 2 additional BR's, 3/4 bath and walk out to yard. Solid wood windows with wood wrap. Efficient Mini-splits for heat and AC. RV parking. This large elevated lot is nestled in a quiet wooded Central Kitsap neighborhood. Mins to Silverdale/Bremerton shopping & bases. Award winning CK Schools.
Sold
Listed by: Sterling Property Group • Rick Slate
Bought with: Redfin
$641,500
243 NW Solnae Place, Bremerton, WA 98311
3beds
2,458sqft
Single Family Residence
Built in 1981
0.37 Acres Lot
$640,500 Zestimate®
$261/sqft
$3,052 Estimated rent
Home value
$640,500
$596,000 - $692,000
$3,052/mo
Zestimate® history
Owner options
List your home for rent
$3,052/mo
Rent Zestimate®
Find your next renter with Zillow Rental Manager. Plus, with online applications, you can quickly screen prospective tenants – for free.
$3,052/mo
Rent Zestimate®
Refinance and save
$3,882/mo
Est. payment
Refinancing to a lower rate could help reduce your monthly payments and save thousands over the life of the loan.
$3,882/mo
Est. payment
Explore your selling options
Work with a Zillow partner agent
Leverage their expertise and Zillow's premium Showcase listings to get your home seen by more buyers.
Get startedList with your own agent
Get your home in front of millions of buyers by listing it on Zillow.
Learn how to do itSell it yourself
Take full control of how buyers see your home on Zillow by listing For Sale by Owner (FSBO).
List your homeWhat's special
Rv parkingRefined exposed wood beamsLower level family roomPristine hardwood floorsWood stove
Zillow last checked:
Listing updated:
Listed by:
Rick Slate,
Sterling Property Group
Bought with:
Harvey Long, 22006380
Redfin
Source: NWMLS as distributed by MLS GRID,MLS#: 2482819
Facts & features
Interior
Bedrooms & bathrooms
- Bedrooms: 3
- Bathrooms: 3
- Full bathrooms: 1
- 3/4 bathrooms: 1
- 1/2 bathrooms: 1
- Main level bathrooms: 1
Primary bedroom
- Level: Second
Bedroom
- Level: Lower
Bedroom
- Level: Lower
Bathroom full
- Level: Second
Bathroom three quarter
- Level: Lower
Other
- Level: Second
Other
- Level: Main
Bonus room
- Level: Main
Dining room
- Level: Main
Entry hall
- Level: Main
Family room
- Level: Lower
Kitchen with eating space
- Level: Main
Living room
- Level: Main
Utility room
- Level: Lower
Heating
- Fireplace, Ductless, Wall Furnace, Electric, Wood
Cooling
- Ductless
Appliances
- Included: Dishwasher, Dryer, Refrigerator, Stove(s)/Range(s), Washer, Dishwasher(s), Dryer(s), Refrigerator(s), Washer(s), Water Heater: Electric, Water Heater Location: Basement
Features
- Bath Off Primary, Ceiling Fan(s), Dining Room
- Flooring: Ceramic Tile, Hardwood, Vinyl Plank, Carpet
- Windows: Skylight(s)
- Basement: Finished
- Number of fireplaces: 1
- Fireplace features: Wood Burning, Main Level: 1, Fireplace
Interior area
- Total structure area: 2,458
- Total interior livable area: 2,458 sqft
Property
Parking
- Total spaces: 2
- Parking features: Attached Carport, RV Parking
- Carport spaces: 2
Features
- Levels: One and One Half
- Stories: 1
- Entry location: Main
- Patio & porch: Bath Off Primary, Ceiling Fan(s), Dining Room, Fireplace, Skylight(s), Sprinkler System, Vaulted Ceiling(s), Walk-In Closet(s), Water Heater
Lot
- Size: 0.37 Acres
- Features: Dead End Street, Paved, Cable TV, Deck, High Speed Internet, Patio, RV Parking
- Topography: Level,Partial Slope
Details
- Parcel number: 49810000030002
- Zoning description: Jurisdiction: County
- Special conditions: Standard
Construction
Type & style
- Home type: SingleFamily
- Architectural style: 1 1/2 Stry w/Bsmt
- Property subtype: Single Family Residence
Materials
- Wood Siding
- Foundation: Poured Concrete, Slab
- Roof: Composition
Condition
- Very Good
- Year built: 1981
Utilities & green energy
- Electric: Company: Puget Sound Energy
- Sewer: Septic Tank, Company: Septic
- Water: Public, Company: City of Bremerton
- Utilities for property: Xfinity, Xfinity
Community & HOA
Community
- Subdivision: Central Kitsap
Location
- Region: Bremerton
Financial & listing details
- Price per square foot: $261/sqft
- Tax assessed value: $542,720
- Annual tax amount: $5,157
- Date on market: 4/27/2026
- Cumulative days on market: 86 days
- Listing terms: Conventional,FHA,VA Loan
- Inclusions: Dishwasher(s), Dryer(s), Refrigerator(s), Stove(s)/Range(s), Washer(s)
Price history
| Date | Event | Price |
|---|---|---|
| 3/31/2026 | Sold | $641,500+2.6%$261/sqft |
Source:  NWMLS as distributed by MLS GRID #2482819 Report a problem NWMLS as distributed by MLS GRID #2482819 Report a problem | ||
| 2/24/2026 | Pending sale | $625,000$254/sqft |
Source: NWMLS as distributed by MLS GRID #2482819 Report a problem | ||
| 2/20/2026 | Listed for sale | $625,000$254/sqft |
Source: NWMLS as distributed by MLS GRID #2482819 Report a problem | ||
Public tax history
| Year | Property taxes | Tax assessment |
|---|---|---|
| 2024 | $4,959 +2.8% | $542,720 |
| 2023 | $4,822 -0.5% | $542,720 |
| 2022 | $4,844 +6.5% | $542,720 +20.8% |
| 2021 | $4,549 +6.8% | $449,290 +12.4% |
| 2020 | $4,257 +14.8% | $399,820 +17% |
| 2019 | $3,708 -9.8% | $341,730 +19.6% |
| 2018 | $4,110 | $285,790 |
| 2017 | $4,110 +12.6% | $285,790 +11.4% |
| 2016 | $3,652 +2.9% | $256,630 -0.6% |
| 2015 | $3,547 | $258,150 +5.3% |
| 2014 | $3,547 +3.8% | $245,140 |
| 2013 | $3,416 +4.9% | $245,140 -4.3% |
| 2012 | $3,257 +13.1% | $256,230 -3.1% |
| 2011 | $2,880 +5.1% | $264,540 +4.6% |
| 2010 | $2,740 +1.5% | $252,880 -8.1% |
| 2009 | $2,700 -0.7% | $275,050 -3.9% |
| 2008 | $2,719 -1.7% | $286,140 +7.7% |
| 2007 | $2,766 -1.8% | $265,650 +25.7% |
| 2005 | $2,817 | $211,350 +34.5% |
| 2002 | -- | $157,160 +4.8% |
| 2001 | $2,273 +4.7% | $149,980 +5.8% |
| 2000 | $2,171 | $141,780 |
Find assessor info on the county website
Neighborhood: 98311
Nearby homes
- $118,5000.35 Acres316 NW Solnae Pl, Bremerton, WA 98311Sold
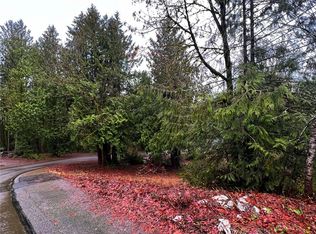
- $735,0004 bd2 ba2.9k sqft299 NW Solnae Pl, Bremerton, WA 98311Sold
- $583,0003 bd2 ba3.8k sqft190 NW Doncee Dr, Bremerton, WA 98311Sold

- $501,1204 bd3 ba2.3k sqft260 NW Firway Ln, Bremerton, WA 98311Sold
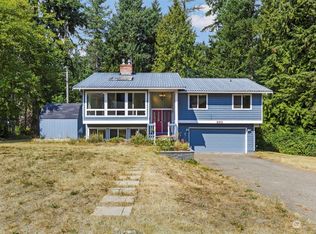
- $653,0003 bd2 ba2k sqft81 NW Doncee Dr, Bremerton, WA 98311Sold
- $545,0003 bd3 ba2.2k sqft39 NW Solnae Pl, Bremerton, WA 98311Sold
- $489,9003 bd2 ba2k sqft41 NW Doncee Dr, Bremerton, WA 98311Pending
- $100,0001.33 Acres584 NW Creekside Ln, Bremerton, WA 98311Sold
Nearby schools
GreatSchools rating
- 6/10Cottonwood Elementary SchoolGrades: PK-5Distance: 0.4 mi
- 5/10Fairview Junior High SchoolGrades: 6-8Distance: 0.4 mi
- 8/10Olympic High SchoolGrades: 9-12Distance: 1.2 mi
Get a cash offer in 3 minutes
Find out how much your home could sell for in as little as 3 minutes with a no-obligation cash offer.
Estimated market value
$640,500
Get a cash offer in 3 minutes
Find out how much your home could sell for in as little as 3 minutes with a no-obligation cash offer.
Estimated market value
$640,500
- Washington
- Kitsap County
- Bremerton
- 98311
- 243 NW Solnae Place
Nearby cities
Nearby neighborhoods
Nearby zip codes
Other Bremerton Topics
