Welcome to this great family home on a spacious lot located in Dundas. Featuring three generously sized bedrooms, this property offers both comfort and versatility. The main level boasts a bright family room with a walkout to an elevated deck, perfect for entertaining or enjoying serene views. The high-ceiling basement provides an excellent opportunity for an in-law suite or potential rental unit, with space to add a separate entrance. A double-car garage offers ample parking and storage, while the large lot presents endless possibilities for outdoor living and landscaping. This home is ideal for families, investors, or those seeking flexible living arrangements. Don’t miss out on this gem in one of Dundas's most desirable neighborhoods! Photos have been virtually staged.
Sold for $945,000
C$945,000
11 Newcombe Rd, Hamilton, ON L9H 6Z5
3beds
1,582sqft
Single Family Residence, Residential
Built in 1994
5,662 Square Feet Lot
$-- Zestimate®
C$597/sqft
C$2,634 Estimated rent
Home value
Not available
Estimated sales range
Not available
Not available
Owner options
List your home for rent
C$2,634/mo
Rent Zestimate®
Find your next renter with Zillow Rental Manager. Plus, with online applications, you can quickly screen prospective tenants – for free.
C$2,634/mo
Rent Zestimate®
Refinance and save
C$3,995/mo
Est. payment
Refinancing to a lower rate could help reduce your monthly payments and save thousands over the life of the loan.
C$3,995/mo
Est. payment
Explore your selling options
Work with a Zillow partner agent
Leverage their expertise and Zillow's premium Showcase listings to get your home seen by more buyers.
Get startedList with your own agent
Get your home in front of millions of buyers by listing it on Zillow.
Learn how to do itSell it yourself
Take full control of how buyers see your home on Zillow by listing For Sale by Owner (FSBO).
List your homeWhat's special
Spacious lotBright family roomHigh-ceiling basementIn-law suiteDouble-car garageLarge lot
Zillow last checked:
Listing updated:
Listed by:
Steve Robes, Broker,
Royal LePage State Realty Inc.
Source: ITSO,MLS®#: 40689535Originating MLS®#: Cornerstone Association of REALTORS®
Facts & features
Interior
Bedrooms & bathrooms
- Bedrooms: 3
- Bathrooms: 2
- Full bathrooms: 1
- 1/2 bathrooms: 1
- Main level bathrooms: 1
Other
- Level: Second
Bedroom
- Level: Second
Bedroom
- Level: Second
Bathroom
- Features: 4-Piece
- Level: Second
Bathroom
- Features: 2-Piece
- Level: Main
Dining room
- Level: Main
Family room
- Features: Fireplace
- Level: Main
Foyer
- Level: Main
Kitchen
- Level: Main
Living room
- Level: Main
Other
- Features: Open Concept
- Level: Basement
Workshop
- Level: Basement
Heating
- Forced Air, Natural Gas
Cooling
- Central Air
Appliances
- Included: Dishwasher, Dryer, Freezer, Refrigerator, Stove, Washer
Features
- Auto Garage Door Remote(s), In-law Capability
- Basement: Development Potential,Full,Partially Finished
- Has fireplace: No
Interior area
- Total structure area: 2,547
- Total interior livable area: 1,582 sqft
- Finished area above ground: 1,582
- Finished area below ground: 965
Property
Parking
- Total spaces: 4
- Parking features: Attached Garage, Private Drive Double Wide
- Attached garage spaces: 2
- Uncovered spaces: 2
Features
- Frontage type: East
- Frontage length: 52.49
Lot
- Size: 5,662 Square Feet
- Dimensions: 105.19 x 52.49
- Features: Urban, Quiet Area
Details
- Parcel number: 174850004
- Zoning: R2
Construction
Type & style
- Home type: SingleFamily
- Architectural style: Two Story
- Property subtype: Single Family Residence, Residential
Materials
- Brick
- Foundation: Unknown
- Roof: Asphalt Shing
Condition
- 31-50 Years
- New construction: No
- Year built: 1994
Utilities & green energy
- Sewer: Sewer (Municipal)
- Water: Municipal
Community & HOA
Location
- Region: Hamilton
Financial & listing details
- Price per square foot: C$597/sqft
- Annual tax amount: C$5,902
- Date on market: 1/22/2025
- Inclusions: Dishwasher, Dryer, Freezer, Refrigerator, Stove, Washer
Price history
| Date | Event | Price |
|---|---|---|
| 3/21/2025 | Sold | C$945,000-2.9%C$597/sqft |
Source: ITSO #40689535 Report a problem | ||
| 1/13/2025 | Listed for sale | C$972,900C$615/sqft |
Source:  TRREB #X11920085 Report a problem TRREB #X11920085 Report a problem | ||
Public tax history
Tax history is unavailable.
Neighborhood: Morden
Nearby homes
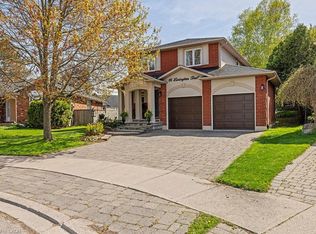
- C$1,195,0004 bd3 ba1.8k sqft16 Linington Trl, Hamilton, ON L9H7A3Sold
- C$---- bd-- ba-- sqft27 Newcombe Rd, Hamilton, ON L9H7B4Off Market
- C$---- bd-- ba-- sqft78 Pirie Dr #11, Hamilton, ON L9H6Y9Off Market
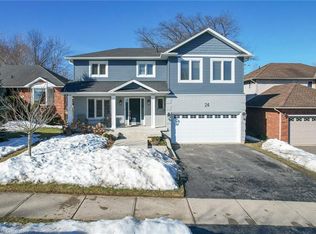
- C$1,250,0005 bd4 ba1.8k sqft24 Linington Trl, Hamilton, ON L9H7A3Sold
- C$---- bd-- ba-- sqft25 Linington Trl, Hamilton, ON L9H7A3Off Market
- C$---- bd-- ba-- sqft78 Pirie Dr #16, Dundas, ON L9H6Y9Off Market
- C$---- bd-- ba-- sqft7 Davidson Blvd #55, Hamilton, ON L9H6Y7Off Market
- C$---- bd-- ba-- sqft7 Cowper Ct, Hamilton, ON L9H7T3Off Market
Nearby schools
GreatSchools rating
No schools nearby
We couldn't find any schools near this home.
- Ontario
- Hamilton Division
- Hamilton
- L9H 6Z5
- Morden
- 11 Newcombe Rd
